Skip To Content

101 S Rock

Derby, KS 67037
  • $149,900
  • STATUS: Active
  • MLS #: 679728
UPDATED: 111 min ago
$149,900
  • 2
    BEDS
  • N/A
    ACRES
  • 1
    BATHS
  • 1
    1/2 BATHS
  • 1,768
    SQFT
  • $85
    $/SQFT
Type:
Condo
Built:
1988
County:

School Information

Elementary School:
Middle School:
High School:

Listing information © 2026 South Central Kansas MLS.
Listing provided courtesy of Tammy King of On The Move, Inc. CELL: 316-253-7288 .


Description

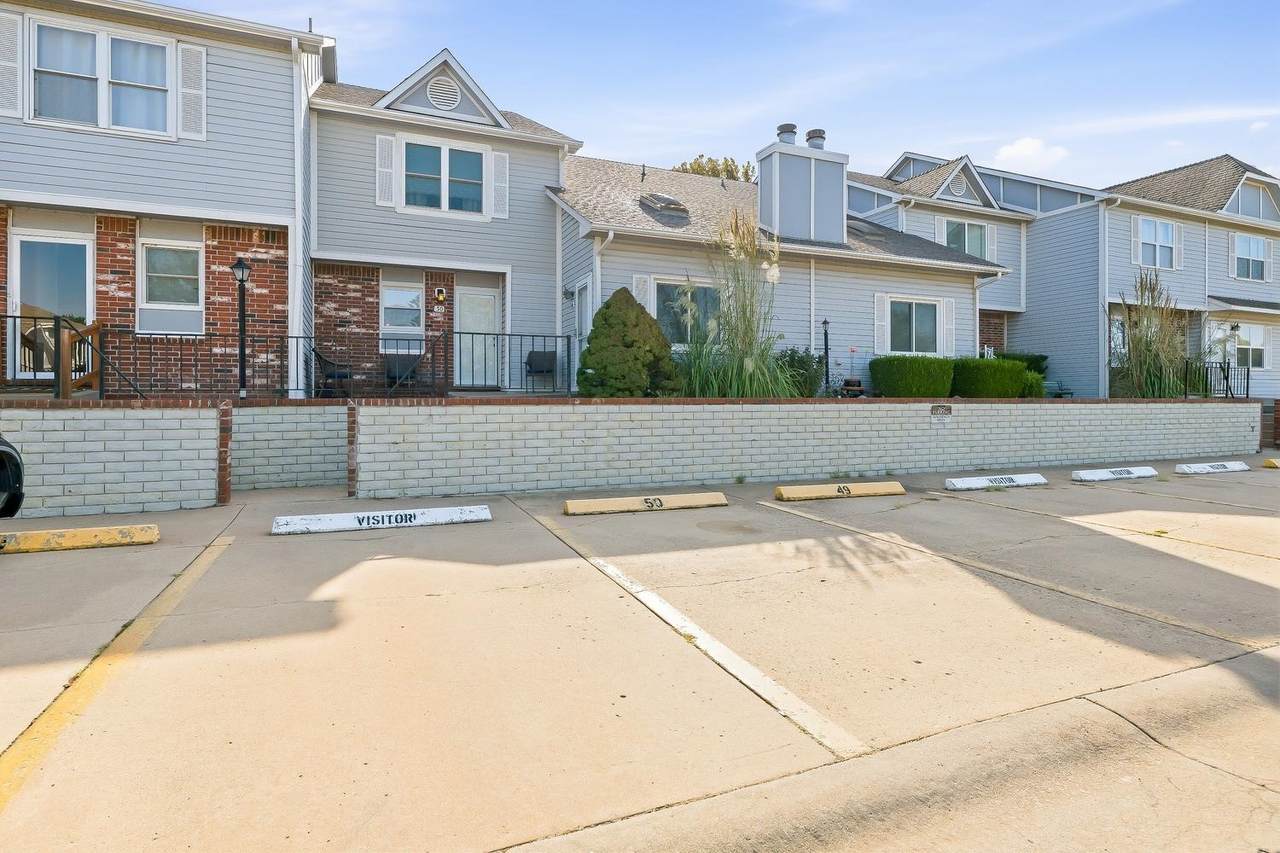
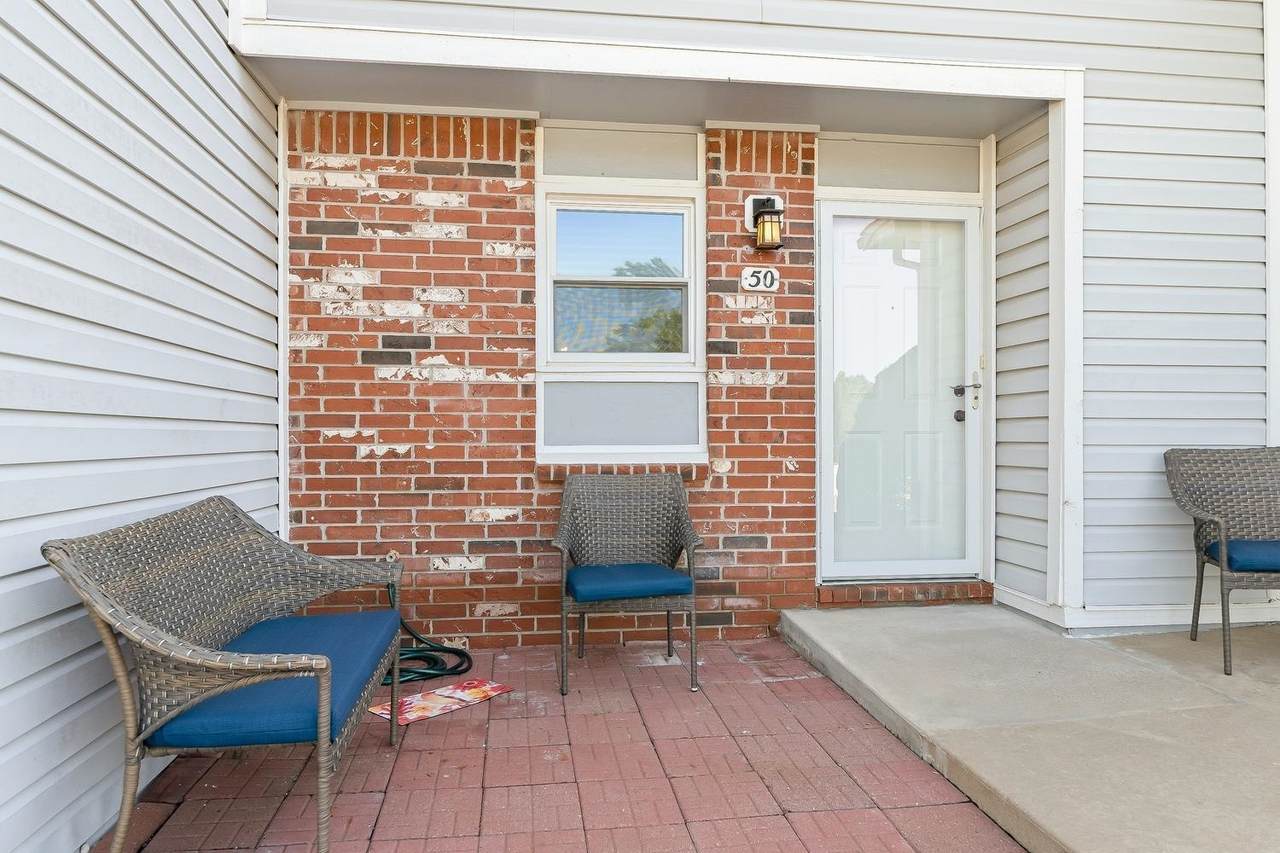
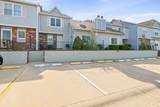
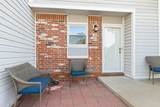
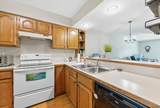
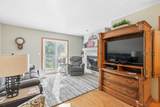
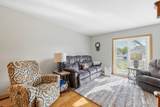
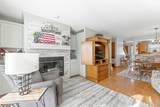
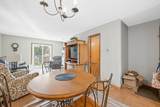
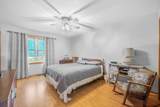
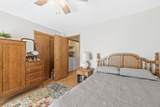
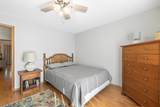
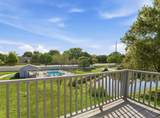
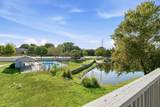
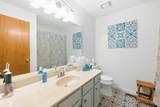
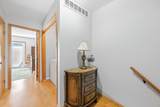
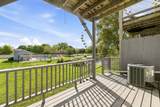
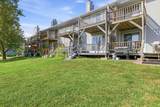
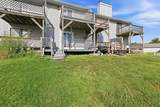
Welcome to this cozy 2-bedroom, 1½-bath condominium offering comfortable living and easy maintenance! The living area features a charming fireplace, creating a warm and welcoming space to relax or entertain. A full unfinished basement provides excellent storage and plenty of potential for future finishing or additional living space. Enjoy the convenience of exterior maintenance with lawn service and snow removal included, giving you more time to enjoy your home and surroundings. The community pool is just a short distance away, making it easy to enjoy summer days without the upkeep of a private pool. Two Private Lakes to Enjoy! With its comfortable layout, cozy atmosphere, fireplace, generous basement, and low-maintenance lifestyle, this condo is a wonderful opportunity for a first-time buyer, downsizer, or anyone looking for convenient condominium living.

Monthly Payment Calculator


This information is not verified for authenticity or accuracy, is not guaranteed and may not reflect all real estate activity in the market. ©2026 South Central Kansas MLS. All rights reserved. IDX information provided is for consumers' personal, non-commercial use and may not be used for any purpose other than to identify prospective properties consumers may be interested in purchasing. Data last updated: 2026-10-15T00:00:57.607.
www.amazingkshomes.com/homes/181587867
Print Image

101 S Rock Derby, KS 67037

  • Price: $149,900
  • Status: Active
  • On Site: Days
  • Updated: 111 min ago
  • MLS #: 679728
2
Beds
1
Baths
1
½ Baths
N/A
Acres
1,768
SQFT
$85
$/SQFT
1988
Built
Neighborhood:
Kensington Place Condominium
County:
Sedgwick
Elementary School:
Derby Hills
Middle School:
Derby
High School:
Derby
School District:
Derby School District (Usd 260)
Property Description
Welcome to this cozy 2-bedroom, 1½-bath condominium offering comfortable living and easy maintenance! The living area features a charming fireplace, creating a warm and welcoming space to relax or entertain. A full unfinished basement provides excellent storage and plenty of potential for future finishing or additional living space. Enjoy the convenience of exterior maintenance with lawn service and snow removal included, giving you more time to enjoy your home and surroundings. The community pool is just a short distance away, making it easy to enjoy summer days without the upkeep of a private pool. Two Private Lakes to Enjoy! With its comfortable layout, cozy atmosphere, fireplace, generous basement, and low-maintenance lifestyle, this condo is a wonderful opportunity for a first-time buyer, downsizer, or anyone looking for convenient condominium living.
Exterior Features

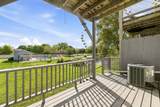
Door Features Storm Door(s) Exterior Features BalconyGuttering - ALLFrame w/Less than 50% Mas Foundation Details FullNo Egress Window(s) Garage DetachedOpener Levels Two Patio And Porch Features Patio Roof Composition Window Features Storm Window(s)

Interior Features

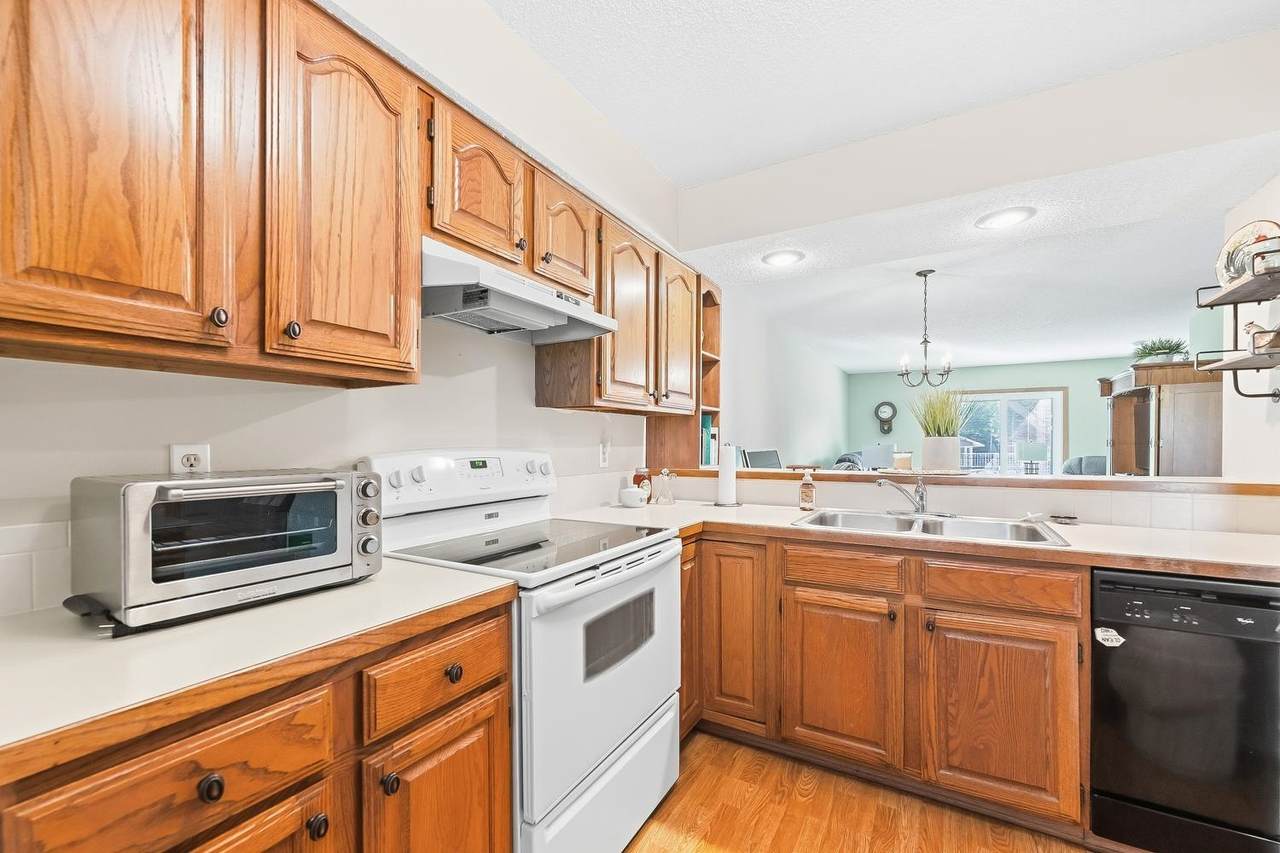
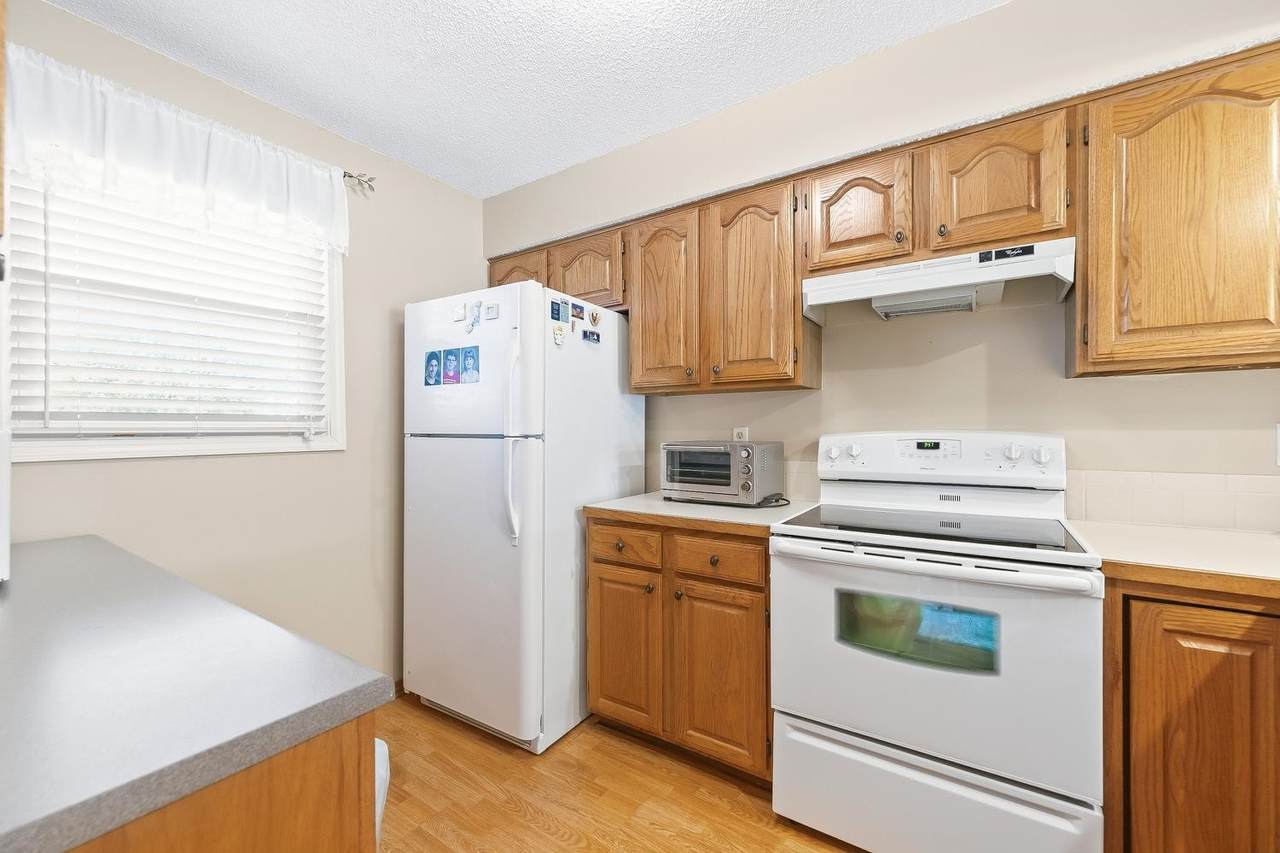
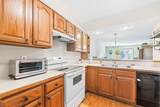
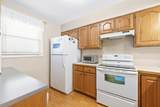
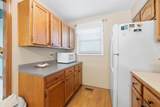
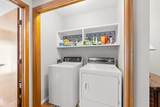
Above Ground Bedrooms 2 Appliances DishwasherRefrigeratorRange Basement Unfinished Basement Finish Bsmt StorageBsmt Workshop Cooling Central AirElectric Dining Area Living/Dining Combo Fireplace Features OneLiving RoomGlass Doors Flooring Laminate Heating Forced AirGas Interior Features Ceiling Fan(s)Window Coverings-All Kitchen Features Eating BarElectric HookupLaminate Counters Laundry Features Upper Level220 equipment Master Bedroom Master Bdrm on Sep. FloorMaster Bedroom Bath

Property Features

Above Grade Finished Area 1192 Architectural Style Traditional Association Fee 3830.76 Association Fee Includes Exterior MaintenanceInsuranceLawn ServiceSnow RemovalGen. Upkeep for Common Ar Association YN Yes Below Grade Finished Area 576 Community Features SidewalksGreenbeltJogging PathLakePool Currently Rented YN No HOAInitiation Fee 638.46 Home Warranty Purchased No Lot Features Standard Lot Size Area 13 Ownership Individual Property Sub Type Comm Hsing/Condo/TH/Co-Op Road Frontage Type Paved Road Street Additional Info 50 Tax Annual Amount 1871 Tax Year 2025 Transaction Type For Sale Utilities Sewer AvailableNatural Gas AvailablePublic

Listing courtesy of Tammy King of On The Move, Inc.: CELL: 316-253-7288 .


This information is not verified for authenticity or accuracy, is not guaranteed and may not reflect all real estate activity in the market. ©2026 South Central Kansas MLS. All rights reserved. IDX information provided is for consumers' personal, non-commercial use and may not be used for any purpose other than to identify prospective properties consumers may be interested in purchasing. Data last updated: 2026-10-15T00:00:57.607.
 
https://bt-photos.global.ssl.fastly.net/wichita/1280_boomver_1_679728-1.jpg https://bt-photos.global.ssl.fastly.net/wichita/1280_boomver_1_679728-1.jpg https://bt-photos.global.ssl.fastly.net/wichita/1280_boomver_1_679728-1.jpg
Logo
Berkshire Hathaway HomeServices PenFed Realty
1617 N Waterfront Parkway, Suite 100
Wichita KS, 67206

Listing information © 2026 South Central Kansas MLS.
Listing provided courtesy of Tammy King of On The Move, Inc. CELL: 316-253-7288 .