Skip To Content

1051 N Aksarben Ct

Wichita, KS 67235
  • $315,000
  • STATUS: Active
  • MLS #: 676490
UPDATED: 183 min ago
$315,000
  • 5
    BEDS
  • 0.23
    ACRES
  • 3
    BATHS
  • 0
    1/2 BATHS
  • 2,412
    SQFT
  • $131
    $/SQFT
Neighborhood:
Type:
Single-Family Home
Built:
2005
County:

School Information

Elementary School:
Middle School:
High School:

Listing information © 2026 South Central Kansas MLS.
Listing provided courtesy of Sissy Koury of RE/MAX Premier CELL: 316-409-9955 .


Description

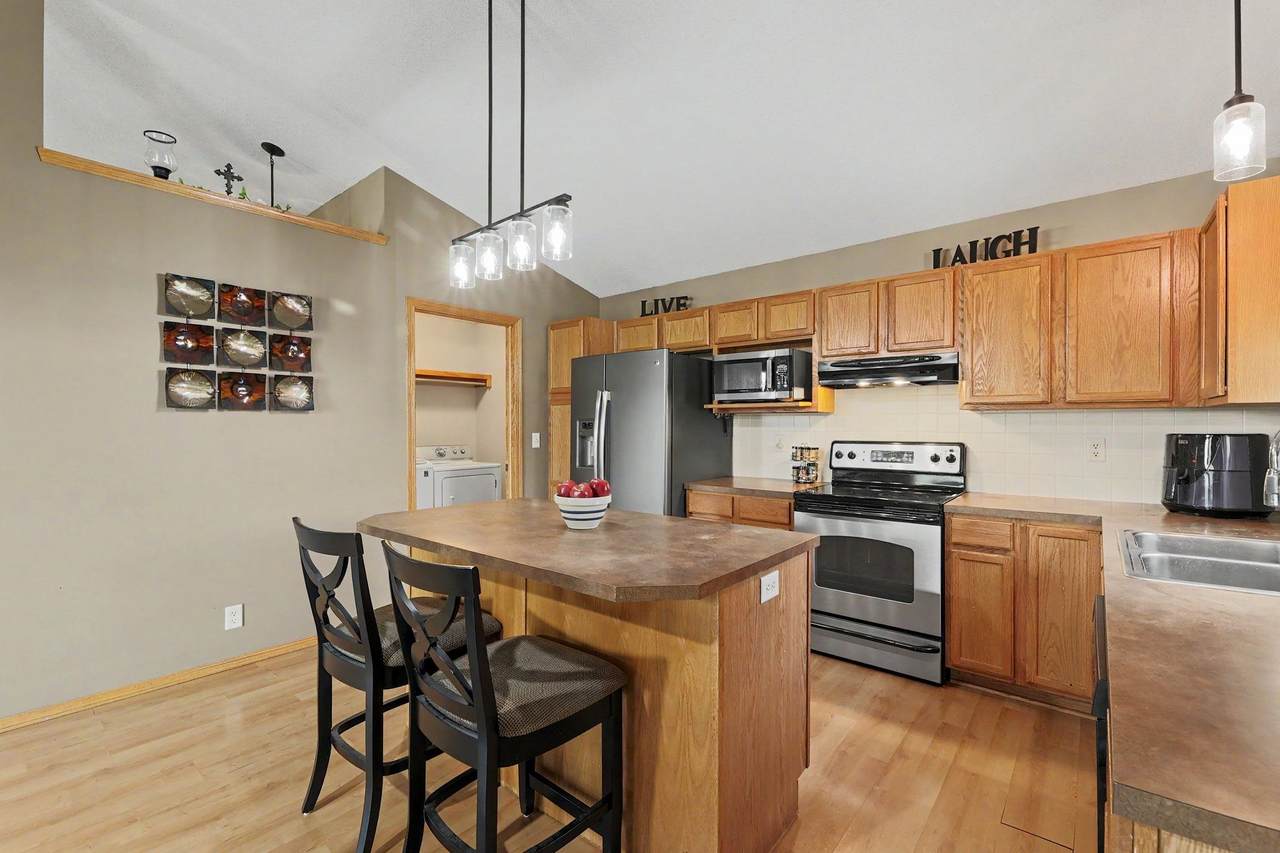
Welcome to this spacious 5-bedroom, 3-bath home with a 3-car garage, ideally situated on a quiet cul-de-sac. Offering a fantastic floor plan and endless potential, this home is perfect for buyers looking to add their own personal touches. Inside, you'll find neutral colors, a large open kitchen with a walk-in pantry, main-floor laundry, and a spacious living area designed for everyday living and entertaining. The primary suite features double sinks, a walk-in closet, and plenty of space to unwind. The finished basement includes a bonus room, providing flexibility for a home office, gym, hobby room, or additional living space. Step outside to enjoy the large backyard with a covered deck and extensive concrete patio space, making it ideal for entertaining, basketball, or outdoor gatherings. This home does need a little TLC, including some window replacement, and is being sold AS IS. If you're looking for a home with great bones, an excellent location, and the opportunity to build equity, this is one you won't want to miss!

Monthly Payment Calculator


This information is not verified for authenticity or accuracy, is not guaranteed and may not reflect all real estate activity in the market. ©2026 South Central Kansas MLS. All rights reserved. IDX information provided is for consumers' personal, non-commercial use and may not be used for any purpose other than to identify prospective properties consumers may be interested in purchasing. Data last updated: 2026-11-08T00:01:09.94.
www.amazingkshomes.com/homes/179206551
Print Image

1051 N Aksarben Ct Wichita, KS 67235

  • Price: $315,000
  • Status: Active
  • On Site: Days
  • Updated: 183 min ago
  • MLS #: 676490
5
Beds
3
Baths
0
½ Baths
0.23
Acres
2,412
SQFT
$131
$/SQFT
2005
Built
Neighborhood:
Copper Gate Estates
County:
Sedgwick
Elementary School:
Maize Usd266
Middle School:
Maize
High School:
Maize
School District:
Maize School District (Usd 266)
Property Description
Welcome to this spacious 5-bedroom, 3-bath home with a 3-car garage, ideally situated on a quiet cul-de-sac. Offering a fantastic floor plan and endless potential, this home is perfect for buyers looking to add their own personal touches. Inside, you'll find neutral colors, a large open kitchen with a walk-in pantry, main-floor laundry, and a spacious living area designed for everyday living and entertaining. The primary suite features double sinks, a walk-in closet, and plenty of space to unwind. The finished basement includes a bonus room, providing flexibility for a home office, gym, hobby room, or additional living space. Step outside to enjoy the large backyard with a covered deck and extensive concrete patio space, making it ideal for entertaining, basketball, or outdoor gatherings. This home does need a little TLC, including some window replacement, and is being sold AS IS. If you're looking for a home with great bones, an excellent location, and the opportunity to build equity, this is one you won't want to miss!
Exterior Features

Exterior Features Guttering - ALLFrame w/Less than 50% Mas Foundation Details FullView Out Garage AttachedOpener Levels One Patio And Porch Features PatioCovered Roof Composition

Interior Features

Above Ground Bedrooms 3 Appliances DishwasherDisposalRange Basement Finished Basement Finish 2 Bedroom1 Bath1 Add. Finished RoomBsmt Bonus Room Cooling Central AirElectric Dining Area Eating BarKitchen/Dining Combo Fireplace Features Electric Flooring Laminate Heating Forced AirGas Interior Features Ceiling Fan(s)Walk-In Closet(s)Vaulted Ceiling(s)Window Coverings-All Kitchen Features Eating BarIsland Laundry Features Main FloorSeparate Room220 equipment Master Bedroom Master Bdrm on Main LevelTub/Shower/Master BdrmTwo Sinks

Property Features

Above Grade Finished Area 1412 Architectural Style Ranch Association Fee 300 Association Fee Includes Gen. Upkeep for Common Ar Association YN Yes Below Grade Finished Area 1000 Community Features Lake Currently Rented YN No Fencing Wood HOAInitiation Fee 0 Home Warranty Purchased No Lot Features Cul-De-Sac Lot Size Area 9825 Ownership Individual Property Sub Type Single Family Onsite Built Road Frontage Type Paved Road Tax Annual Amount 3431.65 Tax Year 2025 Transaction Type For Sale Utilities Sewer AvailablePublic

Listing courtesy of Sissy Koury of RE/MAX Premier: CELL: 316-409-9955 .


This information is not verified for authenticity or accuracy, is not guaranteed and may not reflect all real estate activity in the market. ©2026 South Central Kansas MLS. All rights reserved. IDX information provided is for consumers' personal, non-commercial use and may not be used for any purpose other than to identify prospective properties consumers may be interested in purchasing. Data last updated: 2026-11-08T00:01:09.94.
 
https://bt-photos.global.ssl.fastly.net/wichita/1280_boomver_1_676490-1.jpg https://bt-photos.global.ssl.fastly.net/wichita/1280_boomver_1_676490-1.jpg https://bt-photos.global.ssl.fastly.net/wichita/1280_boomver_1_676490-1.jpg
Logo
Berkshire Hathaway HomeServices PenFed Realty
1617 N Waterfront Parkway, Suite 100
Wichita KS, 67206

Listing information © 2026 South Central Kansas MLS.
Listing provided courtesy of Sissy Koury of RE/MAX Premier CELL: 316-409-9955 .