



Description
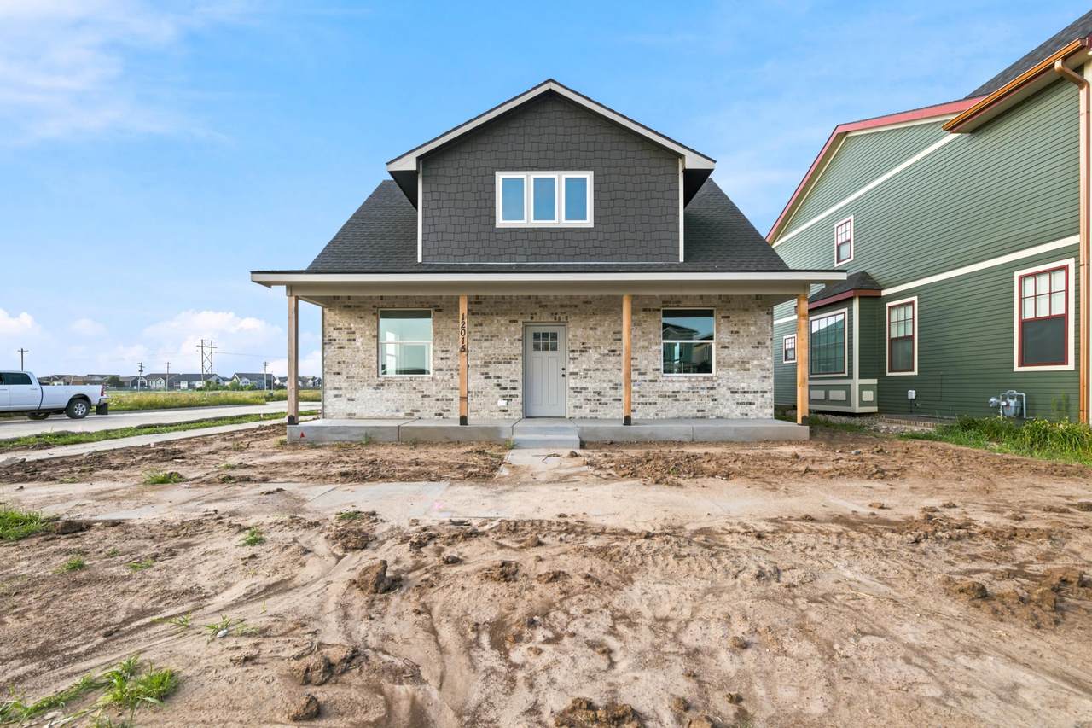
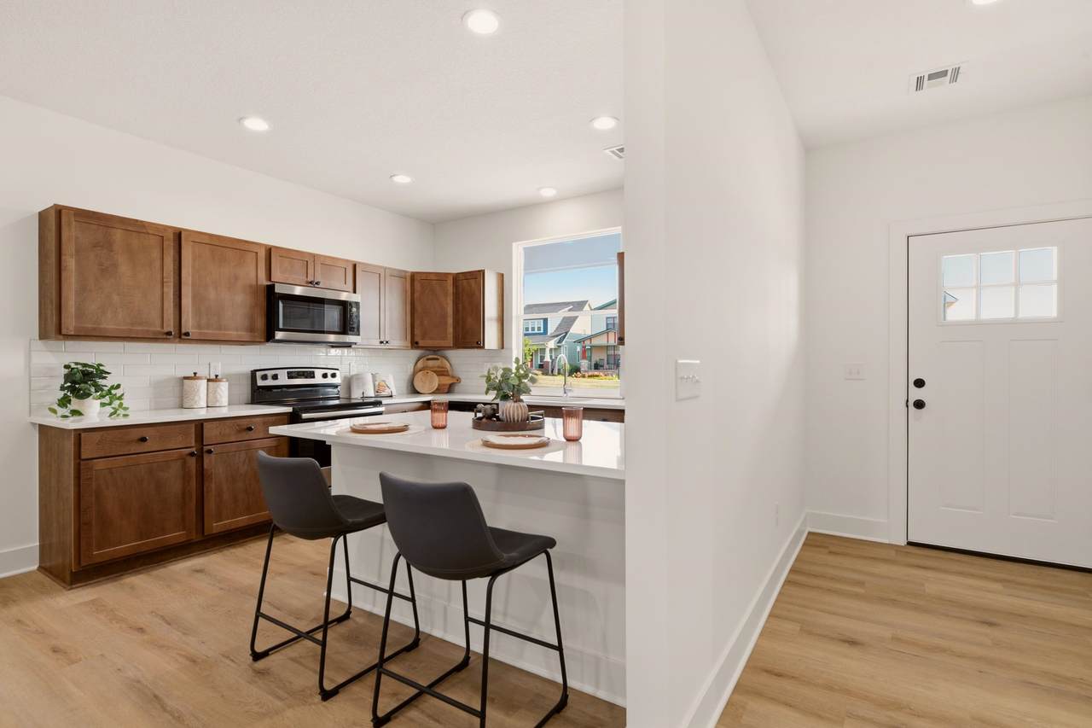
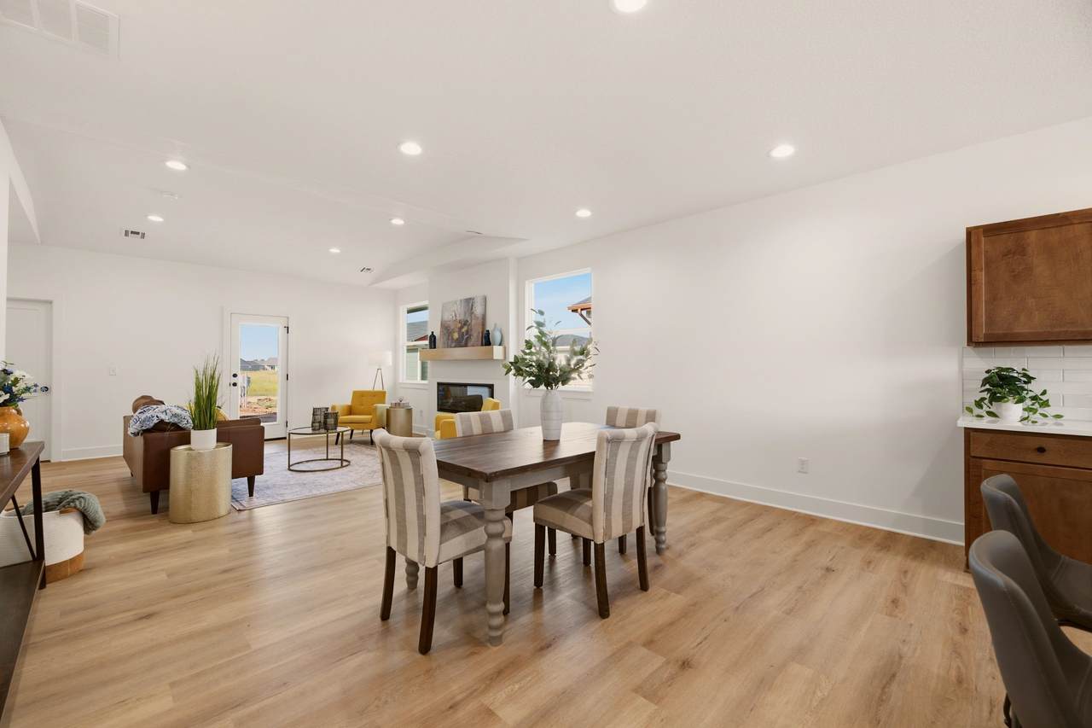
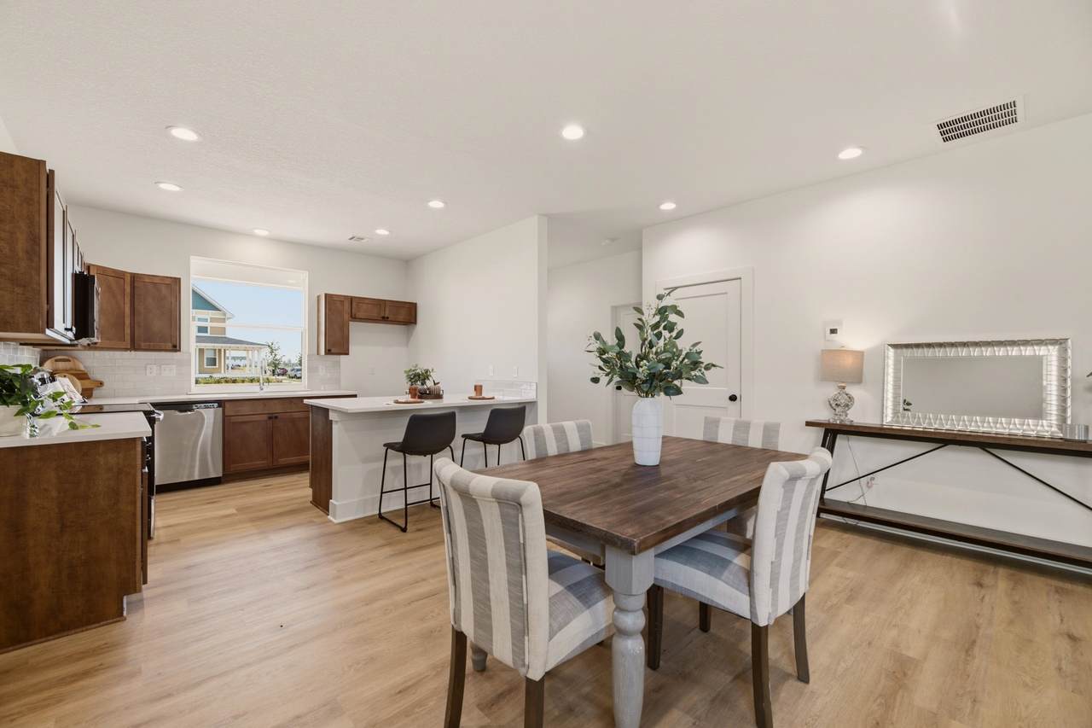
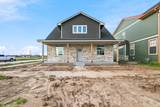
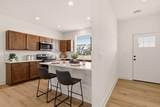
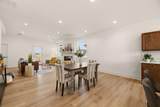
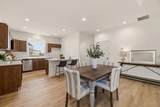
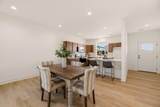
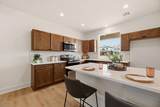
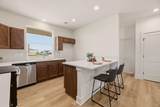
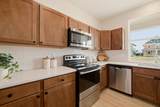
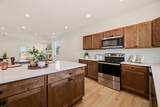
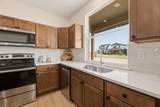
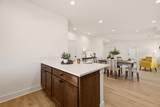
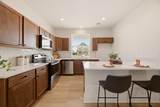
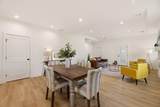
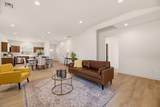
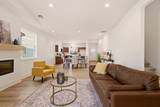
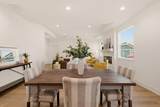
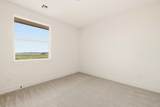
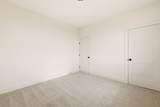
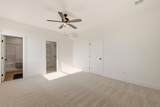
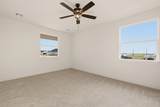
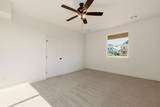
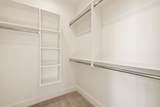
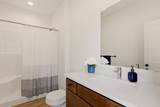
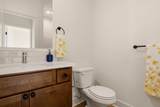
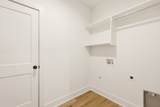
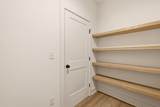
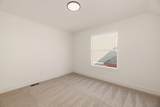
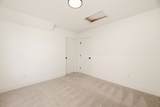
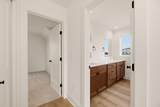
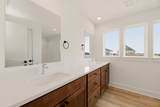
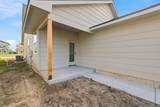
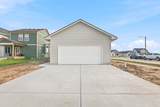
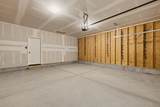
Welcome to this stunning 4-bedroom, 3-bathroom home with a 2 car garage in the highly desirable Arvada subdivision in Maize, Kansas. The popular Redbud floor plan offers a thoughtfully designed two-story layout featuring modern finishes, an open-concept design, and abundant natural light throughout. The spacious living room showcases a stylish linear fireplace, creating a warm and inviting focal point. Luxury vinyl plank flooring extends through the main living areas, providing both durability and easy maintenance. The well appointed kitchen flows seamlessly into the dining and living spaces, making it perfect for entertaining. The private primary suite is conveniently located on the main floor and offers a relaxing retreat with a spacious ensuite bath and walk-in closet. Three additional bedrooms and ample living space provide flexibility for family, guests, or a home office. Located in the sought-after Maize school district, this beautiful home combines contemporary style, functional living, and a prime location in one of the area's most desirable neighborhoods. Don't miss the opportunity to make this exceptional home yours! The HOA is $75/month which covers mowing, lawn and sprinkler maintenance.
-
4BEDS
-
0.13ACRES
-
3BATHS
-
01/2 BATHS
-
1,931SQFT
-
$155$/SQFT
School Information

Listing information © 2026 South Central Kansas MLS.
Listing provided courtesy of Kit Corby of Bricktown ICT Realty .
Description
Welcome to this stunning 4-bedroom, 3-bathroom home with a 2 car garage in the highly desirable Arvada subdivision in Maize, Kansas. The popular Redbud floor plan offers a thoughtfully designed two-story layout featuring modern finishes, an open-concept design, and abundant natural light throughout. The spacious living room showcases a stylish linear fireplace, creating a warm and inviting focal point. Luxury vinyl plank flooring extends through the main living areas, providing both durability and easy maintenance. The well appointed kitchen flows seamlessly into the dining and living spaces, making it perfect for entertaining. The private primary suite is conveniently located on the main floor and offers a relaxing retreat with a spacious ensuite bath and walk-in closet. Three additional bedrooms and ample living space provide flexibility for family, guests, or a home office. Located in the sought-after Maize school district, this beautiful home combines contemporary style, functional living, and a prime location in one of the area's most desirable neighborhoods. Don't miss the opportunity to make this exceptional home yours! The HOA is $75/month which covers mowing, lawn and sprinkler maintenance.
This information is not verified for authenticity or accuracy, is not guaranteed and may not reflect all real estate activity in the market. ©2026 South Central Kansas MLS. All rights reserved. IDX information provided is for consumers' personal, non-commercial use and may not be used for any purpose other than to identify prospective properties consumers may be interested in purchasing. Data last updated: 2026-10-15T00:00:57.607.