Skip To Content

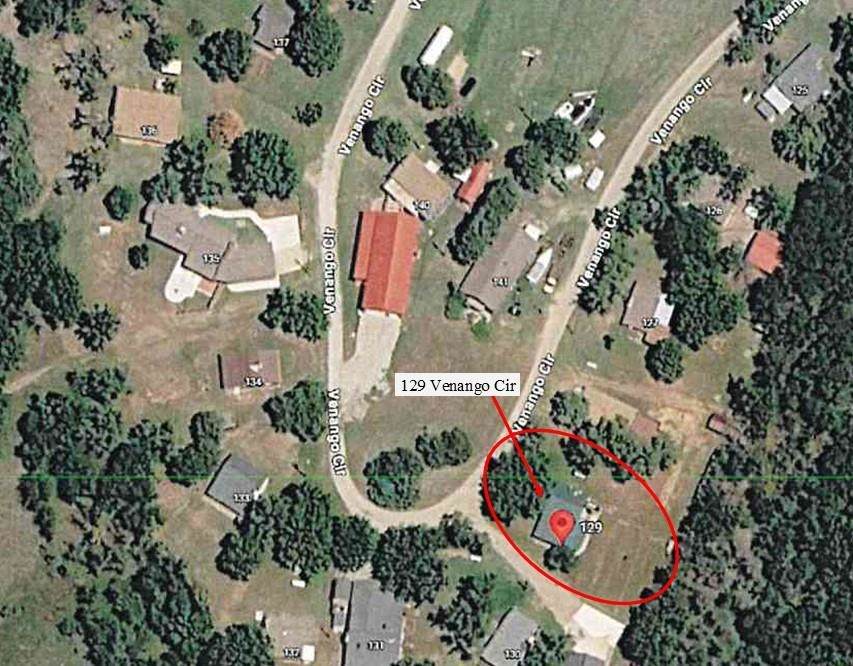
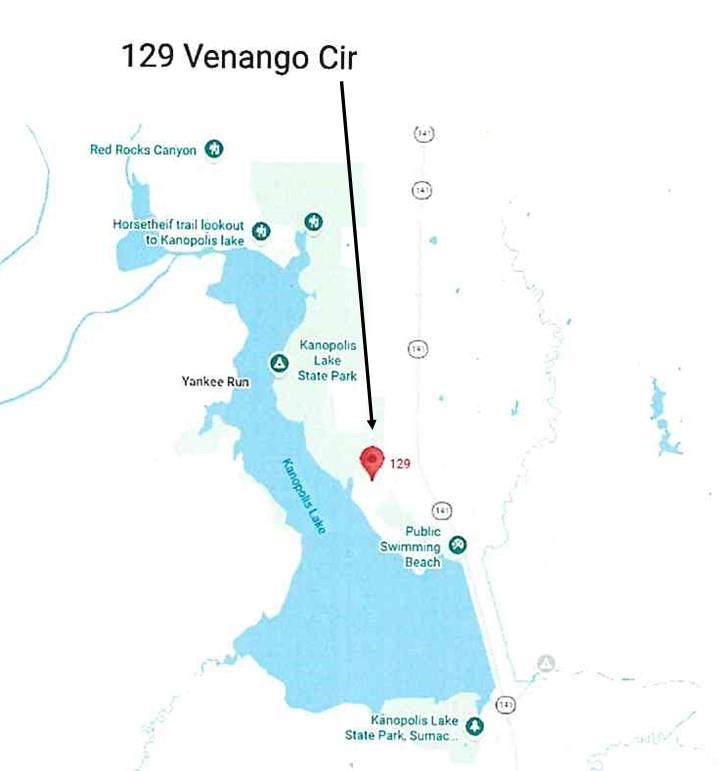
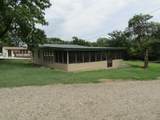
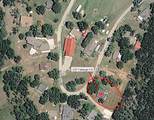
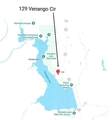
129 Venango Cir.

Marquette, KS 67464
  • $134,000
  • STATUS: Active
  • MLS #: 675443
UPDATED: 45 min ago
$134,000
  • 1
    BEDS
  • 0.23
    ACRES
  • 1
    BATHS
  • 0
    1/2 BATHS
  • 768
    SQFT
  • $174
    $/SQFT
Type:
Single-Family Home
Built:
1974
County:

School Information

Elementary School:
Middle School:
High School:

Listing information © 2026 South Central Kansas MLS.
Listing provided courtesy of Stephen Thompson of Central Kansas Realty .


Description

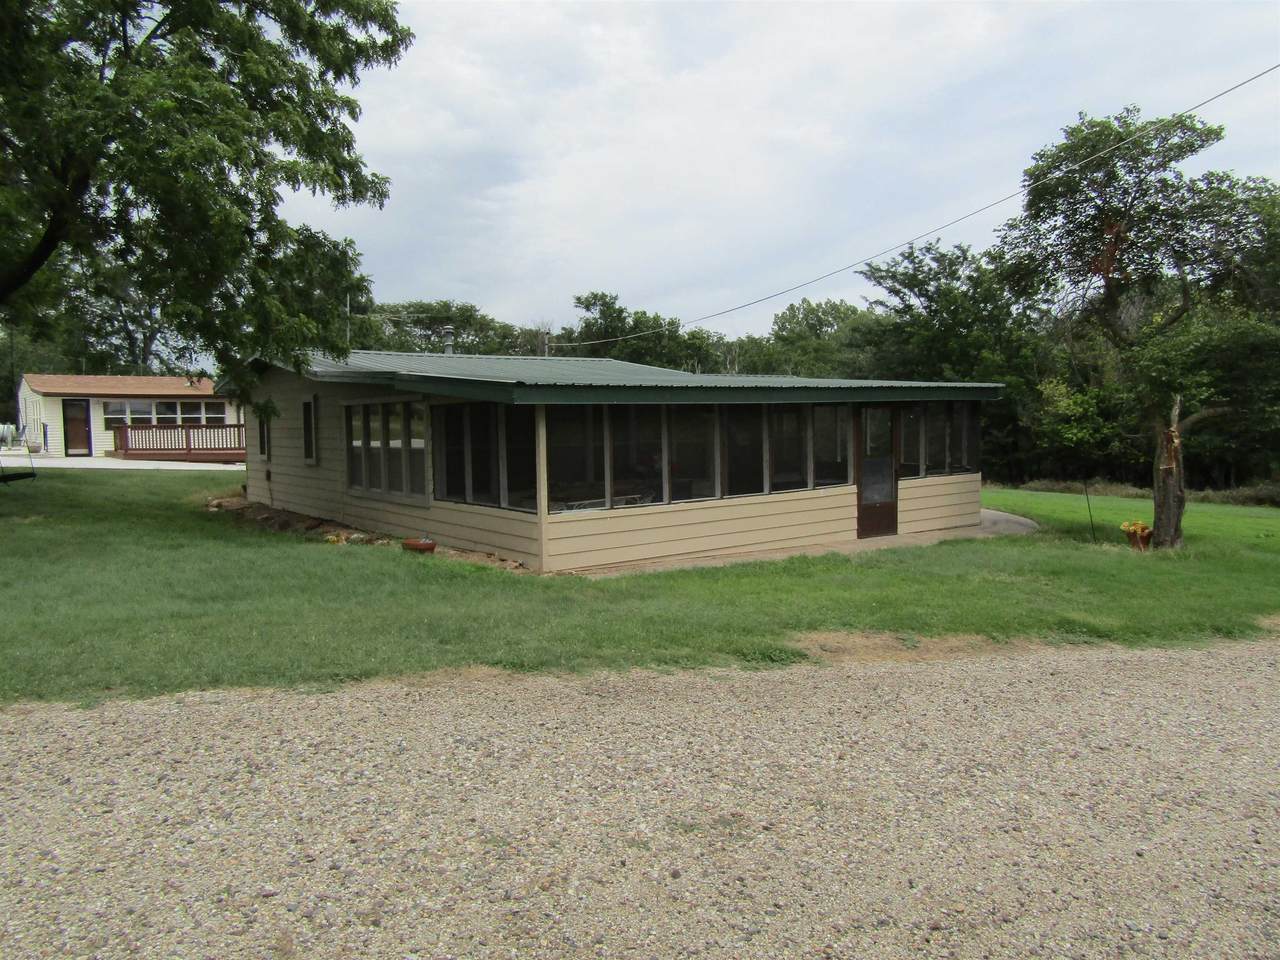
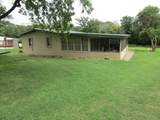
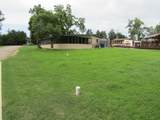
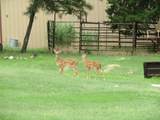
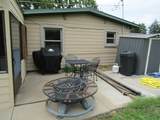
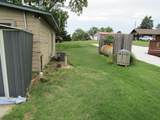
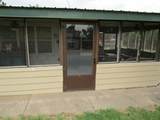
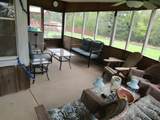
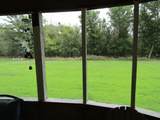
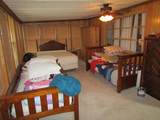
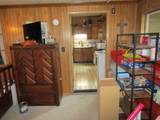
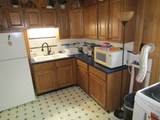
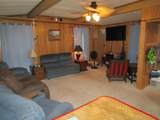
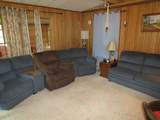
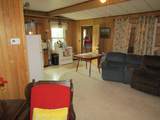
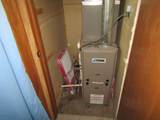
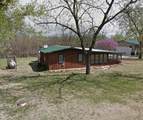
Close to the Lake! All personal property inside and out to remain with an acceptable offer. Vinyl windows, newer mechanicals, new siding left un-painted on purpose so that you can choose your paint color and paint it yourself.

Monthly Payment Calculator


This information is not verified for authenticity or accuracy, is not guaranteed and may not reflect all real estate activity in the market. ©2026 South Central Kansas MLS. All rights reserved. IDX information provided is for consumers' personal, non-commercial use and may not be used for any purpose other than to identify prospective properties consumers may be interested in purchasing. Data last updated: 2026-10-15T22:00:57.
www.amazingkshomes.com/homes/178402490
Print Image

129 Venango Cir. Marquette, KS 67464

  • Price: $134,000
  • Status: Active
  • On Site: Days
  • Updated: 45 min ago
  • MLS #: 675443
1
Beds
1
Baths
0
½ Baths
0.23
Acres
768
SQFT
$174
$/SQFT
1974
Built
Neighborhood:
None Listed On Tax Record
County:
Ellsworth
Elementary School:
Soderstrom
Middle School:
Smoky Valley
High School:
Smoky Valley
School District:
Smoky Valley School District (Usd 400)
Property Description
Close to the Lake! All personal property inside and out to remain with an acceptable offer. Vinyl windows, newer mechanicals, new siding left un-painted on purpose so that you can choose your paint color and paint it yourself.
Exterior Features

Construction Materials Frame Exterior Features Gas Grill Foundation Details None Garage None Levels One Patio And Porch Features PatioCoveredScreened Roof Metal

Interior Features

Above Ground Bedrooms 1 Appliances MicrowaveRefrigeratorRange Basement None Basement Finish None Cooling Central AirElectric Dining Area Kitchen/Dining Combo Heating Forced AirGas Laundry Features Main Floor

Property Features

Above Grade Finished Area 768 Architectural Style Ranch Association YN No Below Grade Finished Area 0 Community Features Lake Currently Rented YN No Home Warranty Purchased No Lot Features Pond/Lake Lot Size Area 10018 Ownership Individual Property Sub Type Single Family Onsite Built Road Frontage Type Unpaved Sewer Septic Tank Tax Annual Amount 1342.26 Tax Year 2025 Transaction Type For Sale Utilities Rural Water

Listing courtesy of Stephen Thompson of Central Kansas Realty: .


This information is not verified for authenticity or accuracy, is not guaranteed and may not reflect all real estate activity in the market. ©2026 South Central Kansas MLS. All rights reserved. IDX information provided is for consumers' personal, non-commercial use and may not be used for any purpose other than to identify prospective properties consumers may be interested in purchasing. Data last updated: 2026-10-15T22:00:57.
 
https://bt-photos.global.ssl.fastly.net/wichita/orig_boomver_1_675443-1.jpg https://bt-photos.global.ssl.fastly.net/wichita/orig_boomver_1_675443-1.jpg https://bt-photos.global.ssl.fastly.net/wichita/orig_boomver_1_675443-1.jpg
Logo
Berkshire Hathaway HomeServices PenFed Realty
1617 N Waterfront Parkway, Suite 100
Wichita KS, 67206

Listing information © 2026 South Central Kansas MLS.
Listing provided courtesy of Stephen Thompson of Central Kansas Realty .