Skip To Content

1312 N Piatt Avenue

Wichita, KS 67214
  • $215,000
  • STATUS: Active
  • MLS #: 680646
UPDATED: 173 min ago
$215,000
  • 0
    BEDS
  • N/A
    ACRES
  • 0
    BATHS
  • 0
    1/2 BATHS
  • 2,511
    SQFT
  • $86
    $/SQFT
Type:
Multi-Family
Built:
1954
County:

School Information

Elementary School:
Middle School:
High School:

Listing information © 2026 South Central Kansas MLS.
Listing provided courtesy of Janiece Erbert of Keller Williams Signature Partners, LLC CELL: 316-990-3672 .


Description

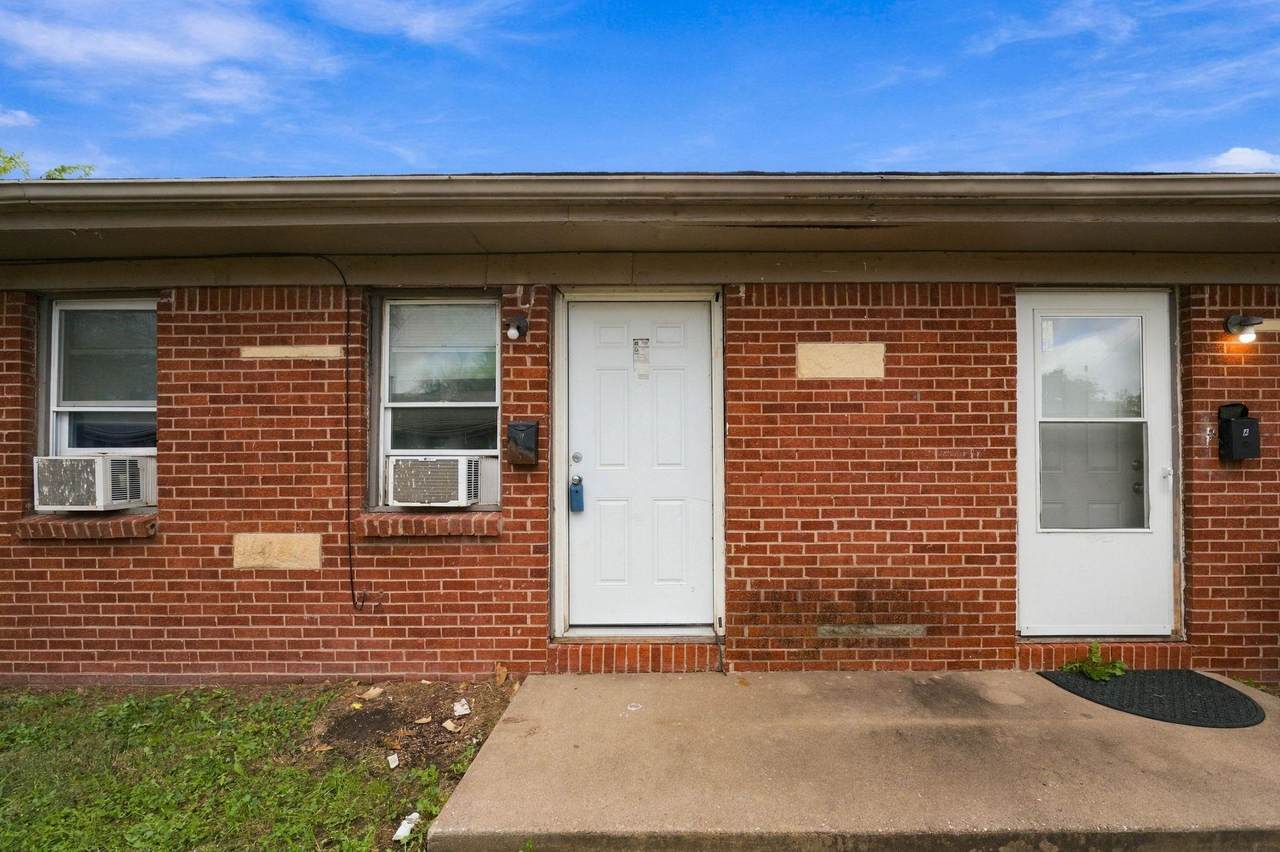
Great investment opportunity- Three 2 Bedroom units and one 1 Bedroom unit . 2 units are vacant and move in ready condition. The other two are on a month to month lease. Hardwood and tile flooring , refrigerator and stove remain.

Monthly Payment Calculator


This information is not verified for authenticity or accuracy, is not guaranteed and may not reflect all real estate activity in the market. ©2026 South Central Kansas MLS. All rights reserved. IDX information provided is for consumers' personal, non-commercial use and may not be used for any purpose other than to identify prospective properties consumers may be interested in purchasing. Data last updated: 2026-11-08T00:01:09.94.
www.amazingkshomes.com/homes/182340937
Print Image

1312 N Piatt Avenue Wichita, KS 67214

  • Price: $215,000
  • Status: Active
  • On Site: Days
  • Updated: 173 min ago
  • MLS #: 680646
0
Beds
0
Baths
0
½ Baths
N/A
Acres
2,511
SQFT
$86
$/SQFT
1954
Built
County:
Sedgwick
Elementary School:
L'ouverture
Middle School:
Wilbur
High School:
Northwest
School District:
Wichita School District (Usd 259)
Property Description
Great investment opportunity- Three 2 Bedroom units and one 1 Bedroom unit . 2 units are vacant and move in ready condition. The other two are on a month to month lease. Hardwood and tile flooring , refrigerator and stove remain.
Exterior Features

Construction Materials Brick Veneer Parking Features 1 per Unit Parking Total 4 Roof Composition

Interior Features

Appliances RangeRefrigerator Basement None Basement Finish Per None Basement Use None Cooling Window Unit(s) Flooring TileWood Heating Central ElectricFloor FurnaceWall Furnace/Baseboard

Property Features

Architectural Style Side by Side Association YN No Current Financing None Lot Size Area 6916 Owner Finance YN No Ownership Individual Property Sub Type Four to Sixplex Tax Annual Amount 786.65 Tax Year 2025 Terms Of Tenancy 6 Months to 1 Year Transaction Type For Sale Utilities Natural Gas AvailableSewer Available Water Source Public

Listing courtesy of Janiece Erbert of Keller Williams Signature Partners, LLC: CELL: 316-990-3672 .


This information is not verified for authenticity or accuracy, is not guaranteed and may not reflect all real estate activity in the market. ©2026 South Central Kansas MLS. All rights reserved. IDX information provided is for consumers' personal, non-commercial use and may not be used for any purpose other than to identify prospective properties consumers may be interested in purchasing. Data last updated: 2026-11-08T00:01:09.94.
 
https://bt-photos.global.ssl.fastly.net/wichita/1280_boomver_1_680646-1.jpg https://bt-photos.global.ssl.fastly.net/wichita/1280_boomver_1_680646-1.jpg https://bt-photos.global.ssl.fastly.net/wichita/1280_boomver_1_680646-1.jpg
Logo
Berkshire Hathaway HomeServices PenFed Realty
1617 N Waterfront Parkway, Suite 100
Wichita KS, 67206

Listing information © 2026 South Central Kansas MLS.
Listing provided courtesy of Janiece Erbert of Keller Williams Signature Partners, LLC CELL: 316-990-3672 .