Skip To Content

1526 N Shadow Rock Dr

Andover, KS 67002
  • $585,000
  • STATUS: Active
  • MLS #: 675269
UPDATED: 74 min ago
$585,000
  • 5
    BEDS
  • 0.26
    ACRES
  • 3
    BATHS
  • 0
    1/2 BATHS
  • 3,206
    SQFT
  • $182
    $/SQFT
Neighborhood:
Type:
Single-Family Home
Built:
2026
County:

School Information

Elementary School:
Middle School:
High School:

Listing information © 2026 South Central Kansas MLS.
Listing provided courtesy of Janel Scott Talman of Reece Nichols South Central Kansas .


Description

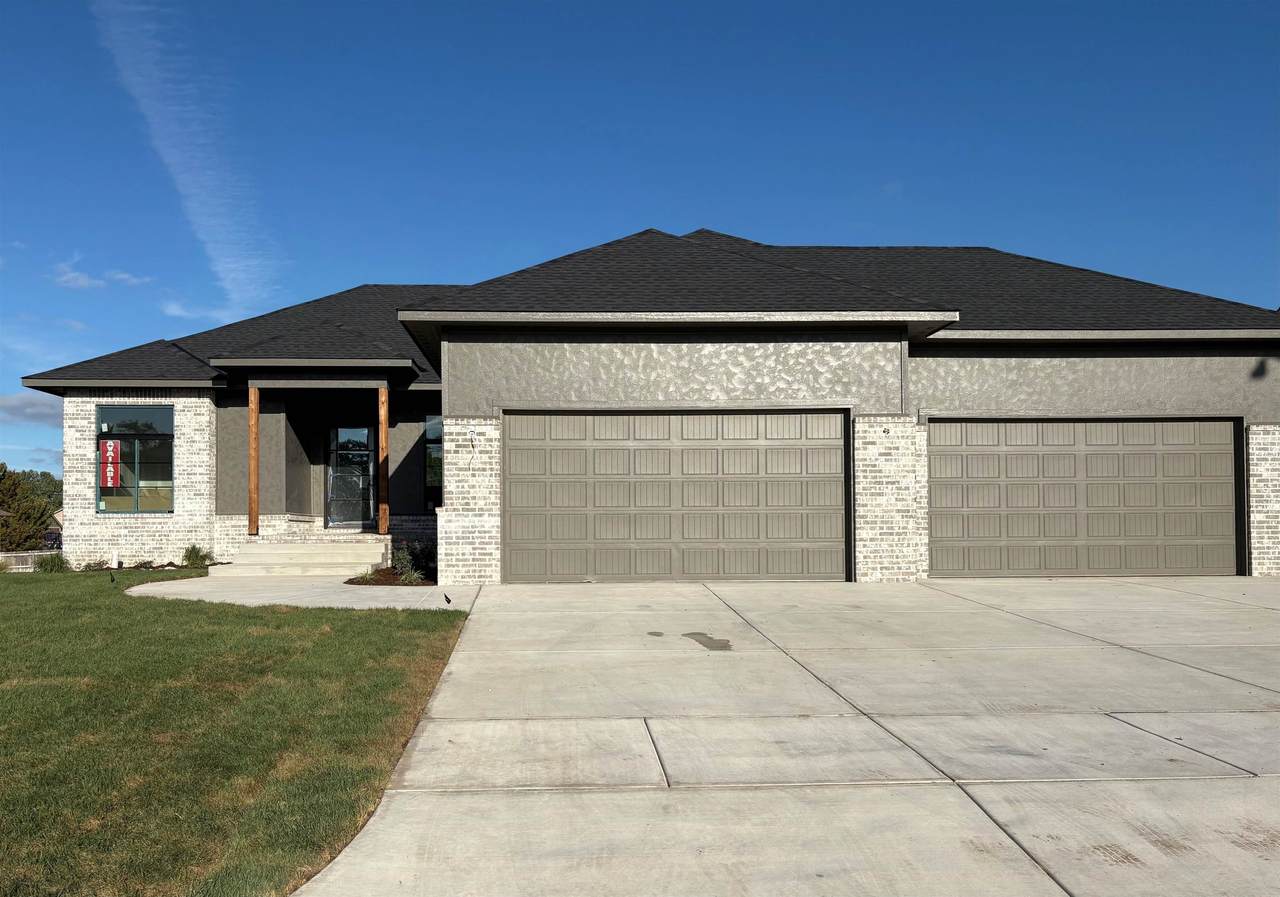
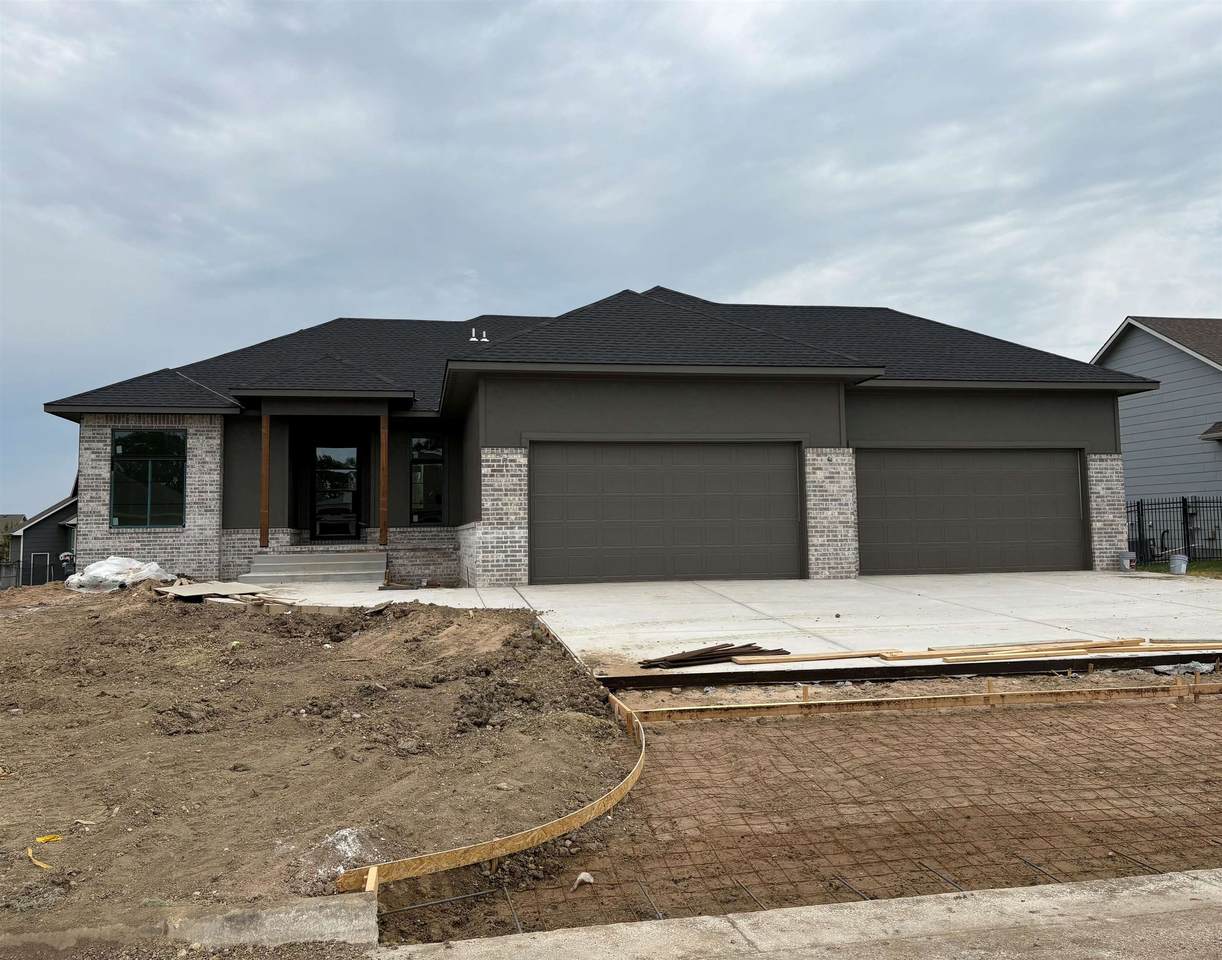
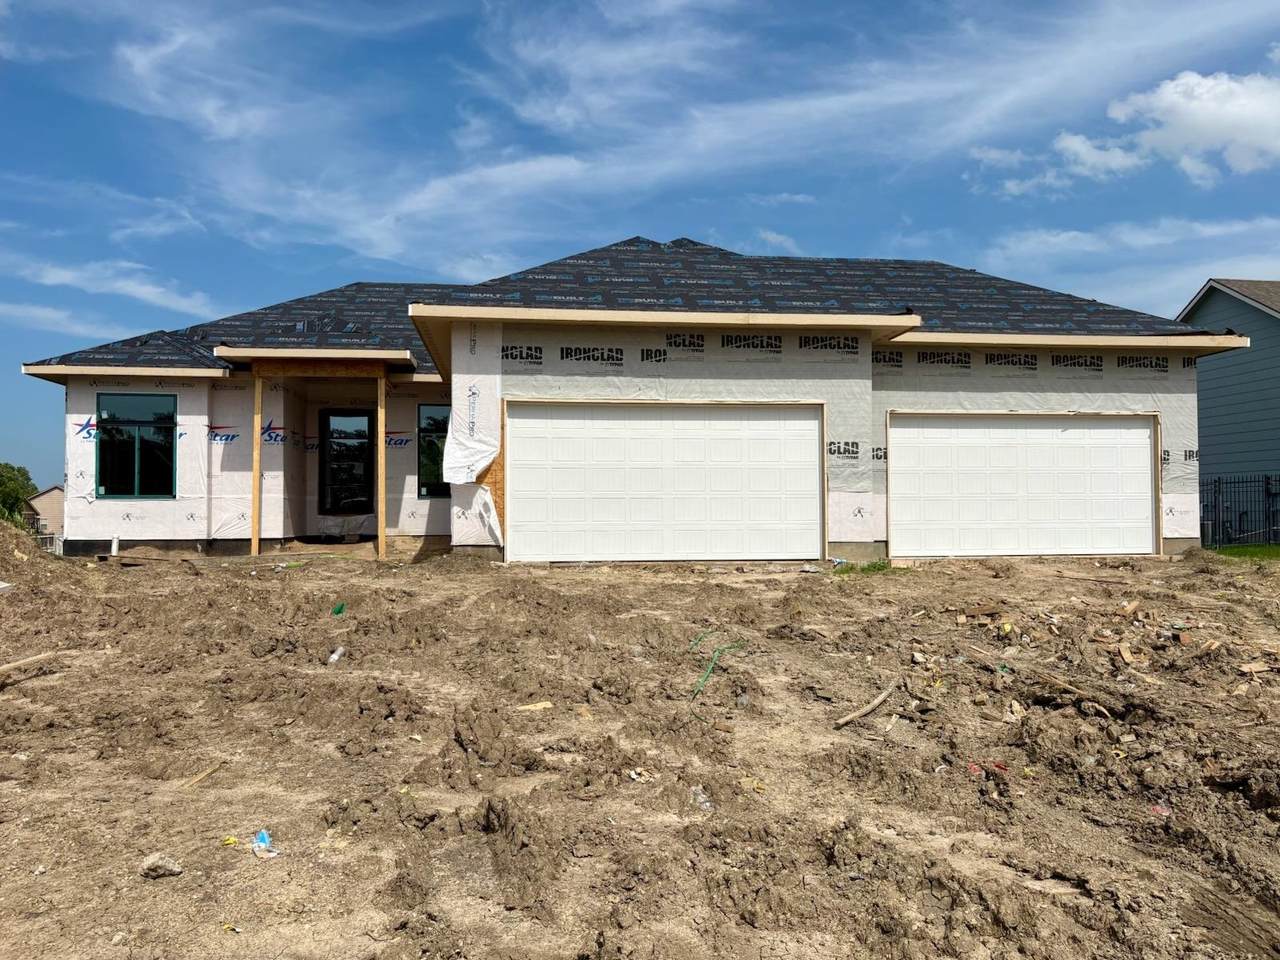
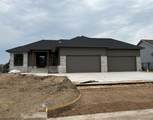
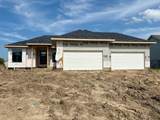
Welcome to 1526 N Shadow Rock Drive. Estimated to be completed October 2026, this custom-built residence features over 3,200 square feet of well-designed living space, ideal for families and entertainers alike. Step inside to find an open-concept floor plan with soaring ceilings, timeless finishes, and abundant natural light. The gourmet kitchen boasts quartz countertops, a walk-in pantry, stainless steel appliances with gas range, and an island perfect for gatherings. With beautiful custom carpentry, this home sets itself apart from others. The fully finished basement provides additional living space with a generous family room, two bedrooms, a full bath, and a wet bar. You won't want to miss the 4-car garage complete with a third garage door conveniently leading to the backyard for easy access. Shadow Rock intertwines natural beauty and inspired design for a luxury living experience in the award-winning Andover School District. Neighborhood amenities encourage community for all ages with a swimming pool, playground, sport court and access to the Redbud Trail.

Monthly Payment Calculator


This information is not verified for authenticity or accuracy, is not guaranteed and may not reflect all real estate activity in the market. ©2026 South Central Kansas MLS. All rights reserved. IDX information provided is for consumers' personal, non-commercial use and may not be used for any purpose other than to identify prospective properties consumers may be interested in purchasing. Data last updated: 2026-10-15T00:00:57.607.
www.amazingkshomes.com/homes/178285339
Print Image

1526 N Shadow Rock Dr Andover, KS 67002

  • Price: $585,000
  • Status: Active
  • On Site: Days
  • Updated: 74 min ago
  • MLS #: 675269
5
Beds
3
Baths
0
½ Baths
0.26
Acres
3,206
SQFT
$182
$/SQFT
2026
Built
Neighborhood:
Shadow Rock
County:
Butler
Elementary School:
Cottonwood
Middle School:
Andover
High School:
Andover
School District:
Andover School District (Usd 385)
Property Description
Welcome to 1526 N Shadow Rock Drive. Estimated to be completed October 2026, this custom-built residence features over 3,200 square feet of well-designed living space, ideal for families and entertainers alike. Step inside to find an open-concept floor plan with soaring ceilings, timeless finishes, and abundant natural light. The gourmet kitchen boasts quartz countertops, a walk-in pantry, stainless steel appliances with gas range, and an island perfect for gatherings. With beautiful custom carpentry, this home sets itself apart from others. The fully finished basement provides additional living space with a generous family room, two bedrooms, a full bath, and a wet bar. You won't want to miss the 4-car garage complete with a third garage door conveniently leading to the backyard for easy access. Shadow Rock intertwines natural beauty and inspired design for a luxury living experience in the award-winning Andover School District. Neighborhood amenities encourage community for all ages with a swimming pool, playground, sport court and access to the Redbud Trail.
Exterior Features

Exterior Features Guttering - ALLIrrigation PumpIrrigation WellSprinkler SystemFrame w/Less than 50% Mas Foundation Details FullDay Light Garage AttachedOpenerOversized Levels One Patio And Porch Features Covered Roof Composition

Interior Features

Above Ground Bedrooms 3 Appliances DishwasherDisposalRange Basement Finished Basement Finish 2 Bedroom1 BathBsmt Rec/Family RoomBsmt Wet BarBsmt Storage Cooling Central AirElectric Dining Area Eating BarKitchen/Dining Combo Fireplace Features OneLiving RoomGas Heating Forced AirGas Interior Features Ceiling Fan(s)Walk-In Closet(s)Wet Bar Kitchen Features Eating BarIslandPantryRange HoodGas HookupQuartz Counters Laundry Features Main Floor220 equipment Master Bedroom Master Bdrm on Main LevelMaster Bedroom BathShower/Master BedroomTwo SinksQuartz CountersWater Closet

Property Features

Above Grade Finished Area 1761 Architectural Style Ranch Association Fee 860 Association Fee Includes Recreation FacilityGen. Upkeep for Common Ar Association YN Yes Below Grade Finished Area 1445 Community Features GreenbeltLakePlaygroundPool Currently Rented YN No HOAInitiation Fee 450 Home Warranty Purchased Builder Warranty Provided Lot Features Standard Lot Size Area 11489 Ownership Builder Property Sub Type Single Family Onsite Built Road Frontage Type Paved Road Security Features Smoke Detector(s) Tax Annual Amount 881.9 Tax Year 2025 Transaction Type For Sale Utilities Sewer AvailableNatural Gas AvailablePublic

Listing courtesy of Janel Scott Talman of Reece Nichols South Central Kansas: .


This information is not verified for authenticity or accuracy, is not guaranteed and may not reflect all real estate activity in the market. ©2026 South Central Kansas MLS. All rights reserved. IDX information provided is for consumers' personal, non-commercial use and may not be used for any purpose other than to identify prospective properties consumers may be interested in purchasing. Data last updated: 2026-10-15T00:00:57.607.
 
https://bt-photos.global.ssl.fastly.net/wichita/1280_boomver_2_675269-1.jpg https://bt-photos.global.ssl.fastly.net/wichita/1280_boomver_2_675269-1.jpg
Logo
Berkshire Hathaway HomeServices PenFed Realty
1617 N Waterfront Parkway, Suite 100
Wichita KS, 67206

Listing information © 2026 South Central Kansas MLS.
Listing provided courtesy of Janel Scott Talman of Reece Nichols South Central Kansas .