


Description
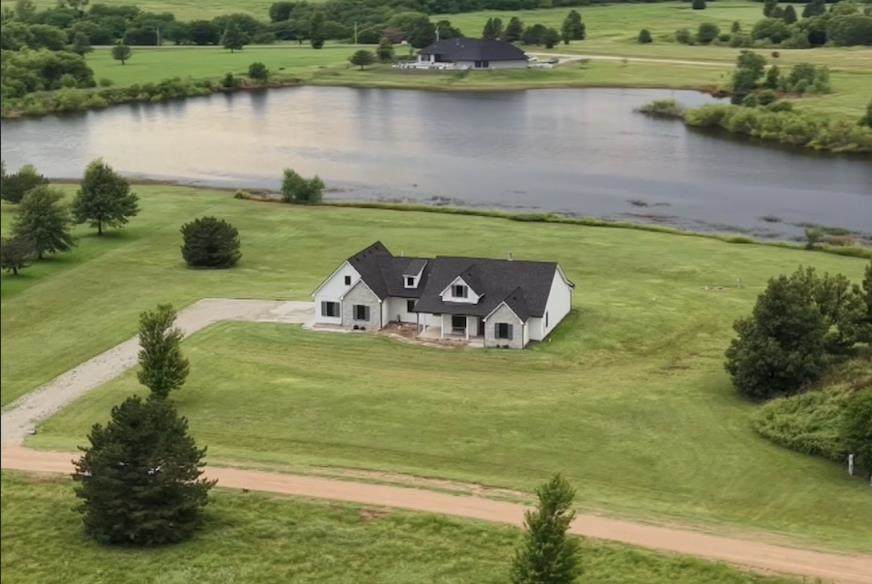
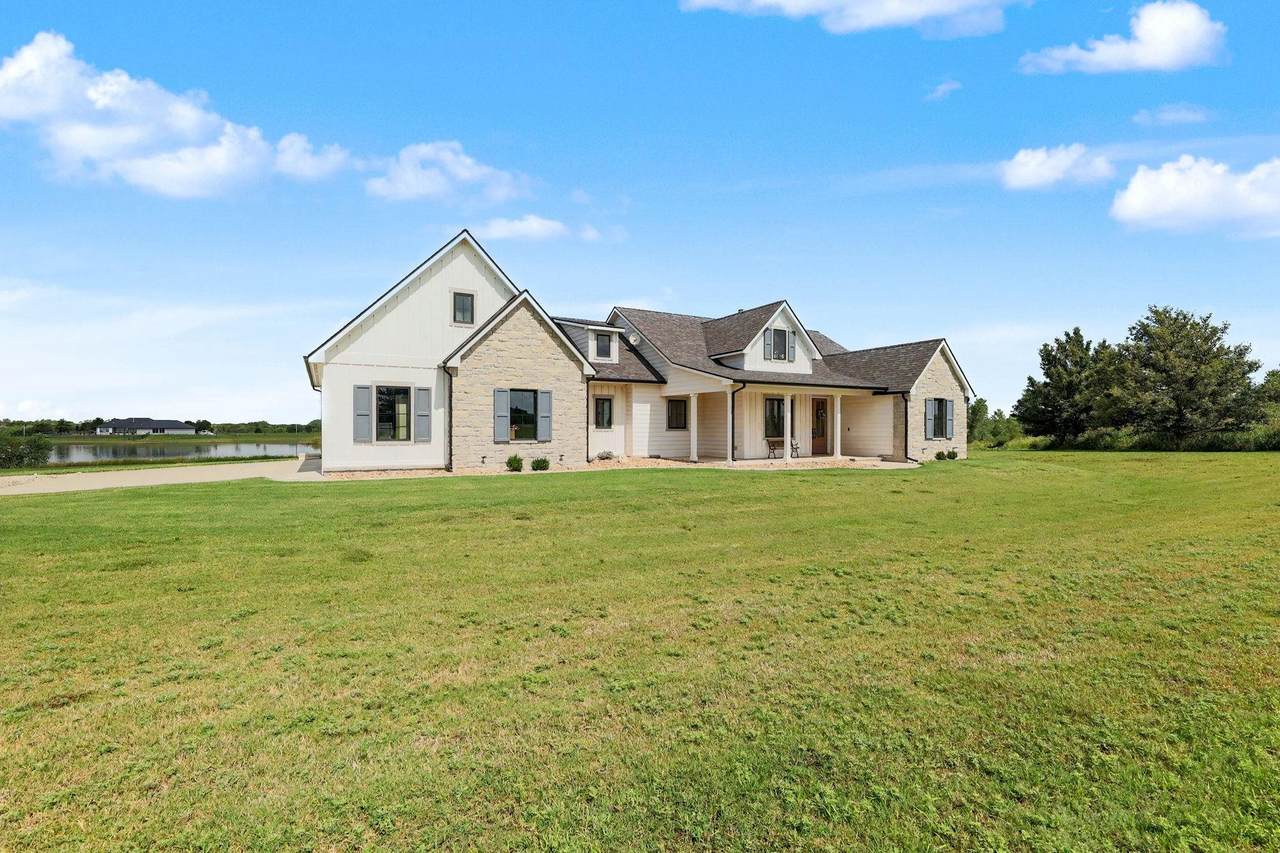
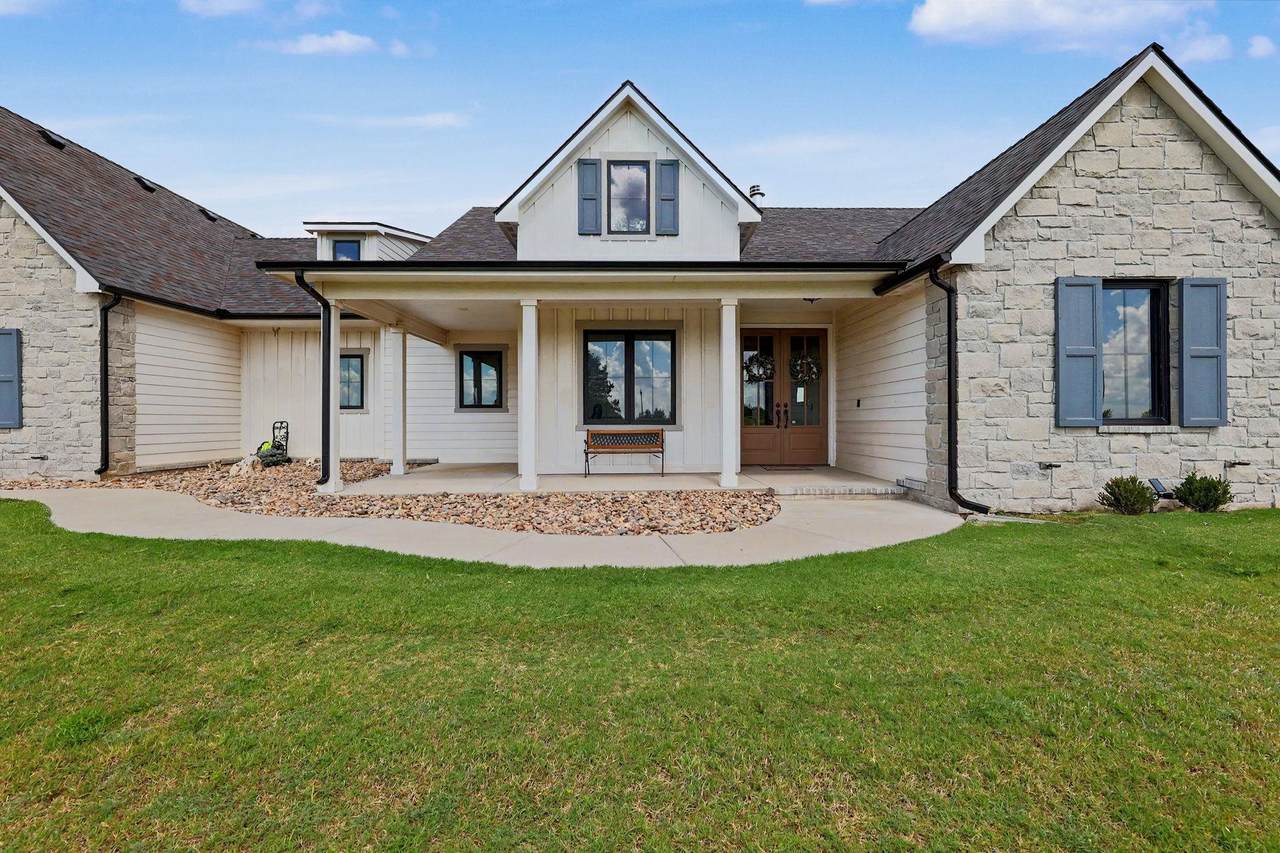
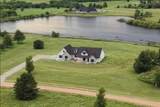
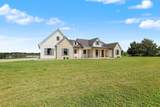
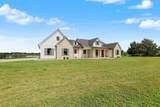
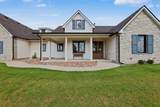
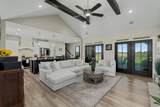
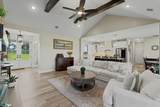
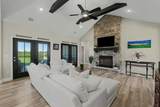
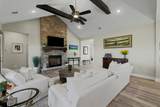
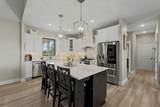
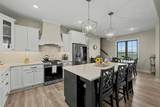
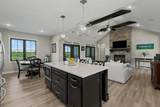
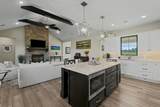
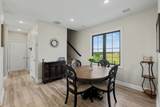
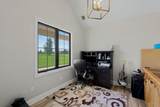
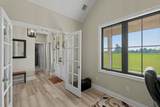
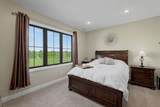
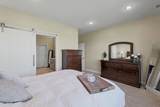
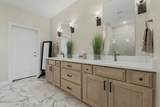
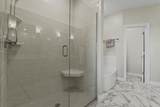
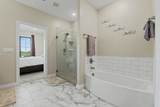
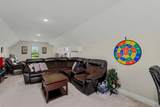
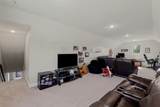
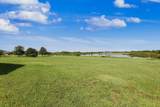
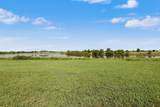
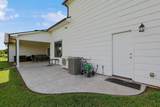
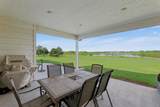
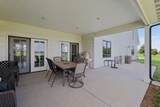
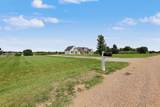
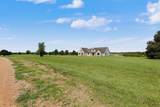
Tucked away on nearly 4 scenic acres, this exceptional custom home offers the perfect blend of luxury, privacy, and breathtaking lakefront views. A spacious wrap-around covered front porch welcomes you, while the covered rear patio provides the ideal setting to relax and enjoy stunning sunsets over the water. Dual single-active French doors with motorized sun and privacy shades seamlessly connect the indoor living spaces to the patio and picturesque lake views. Inside, thoughtful craftsmanship is evident throughout, from the grand double front entry doors and floor-to-ceiling stone fireplace to the soft-close cabinetry and drawers found throughout the home. The chef's kitchen features a custom range hood vented to the exterior, combining style with functionality. The impressive primary suite is a true retreat, showcasing panoramic lake views, an oversized spa-inspired bathroom with a separate soaking tub, walk-in shower, double quartz vanity, tile flooring, and an expansive walk-in closet that doubles as a reinforced concrete safe room/storm shelter with rebar construction and a heavy-duty door. A dedicated front office captures beautiful sunrise views, creating an inspiring workspace. Additional premium features include a whole-home water filtration system, water softener, buried propane tank, three exterior motion-activated security cameras, and a durable 50-year Class 4 impact-resistant roof for lasting peace of mind. Designed to maximize both comfort and the surrounding natural beauty, the living room, dining room, and primary bedroom all showcase spectacular lake and sunset views, making this one-of-a-kind property a rare opportunity to enjoy luxury living in a tranquil setting.
-
4BEDS
-
3.8ACRES
-
2BATHS
-
11/2 BATHS
-
2,330SQFT
-
$230$/SQFT
School Information

Listing information © 2026 South Central Kansas MLS.
Listing provided courtesy of Dan Madrigal of Berkshire Hathaway PenFed Realty .
Description
Tucked away on nearly 4 scenic acres, this exceptional custom home offers the perfect blend of luxury, privacy, and breathtaking lakefront views. A spacious wrap-around covered front porch welcomes you, while the covered rear patio provides the ideal setting to relax and enjoy stunning sunsets over the water. Dual single-active French doors with motorized sun and privacy shades seamlessly connect the indoor living spaces to the patio and picturesque lake views. Inside, thoughtful craftsmanship is evident throughout, from the grand double front entry doors and floor-to-ceiling stone fireplace to the soft-close cabinetry and drawers found throughout the home. The chef's kitchen features a custom range hood vented to the exterior, combining style with functionality. The impressive primary suite is a true retreat, showcasing panoramic lake views, an oversized spa-inspired bathroom with a separate soaking tub, walk-in shower, double quartz vanity, tile flooring, and an expansive walk-in closet that doubles as a reinforced concrete safe room/storm shelter with rebar construction and a heavy-duty door. A dedicated front office captures beautiful sunrise views, creating an inspiring workspace. Additional premium features include a whole-home water filtration system, water softener, buried propane tank, three exterior motion-activated security cameras, and a durable 50-year Class 4 impact-resistant roof for lasting peace of mind. Designed to maximize both comfort and the surrounding natural beauty, the living room, dining room, and primary bedroom all showcase spectacular lake and sunset views, making this one-of-a-kind property a rare opportunity to enjoy luxury living in a tranquil setting.
This information is not verified for authenticity or accuracy, is not guaranteed and may not reflect all real estate activity in the market. ©2026 South Central Kansas MLS. All rights reserved. IDX information provided is for consumers' personal, non-commercial use and may not be used for any purpose other than to identify prospective properties consumers may be interested in purchasing. Data last updated: 2026-10-15T00:00:57.607.