Skip To Content

2542 N Emerald Ct

Andover, KS 67002
  • $575,000
  • STATUS: Active
  • MLS #: 677066
UPDATED: 33 min ago
$575,000
  • 5
    BEDS
  • 0.29
    ACRES
  • 3
    BATHS
  • 0
    1/2 BATHS
  • 3,301
    SQFT
  • $174
    $/SQFT
Neighborhood:
Type:
Single-Family Home
Built:
2023
County:

School Information

Elementary School:
Middle School:
High School:

Listing information © 2026 South Central Kansas MLS.
Listing provided courtesy of Gretchen Benjamin of Ritchie Associates .


Description

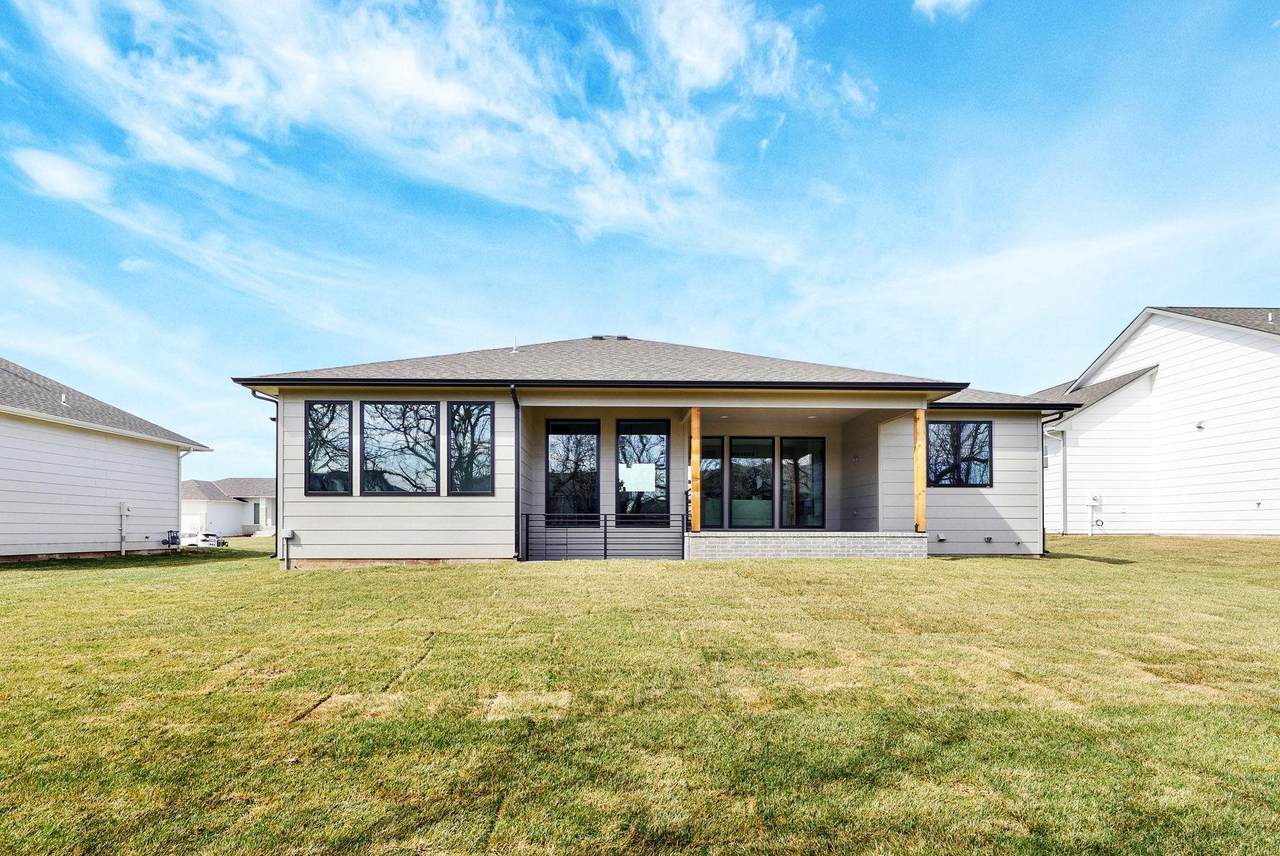
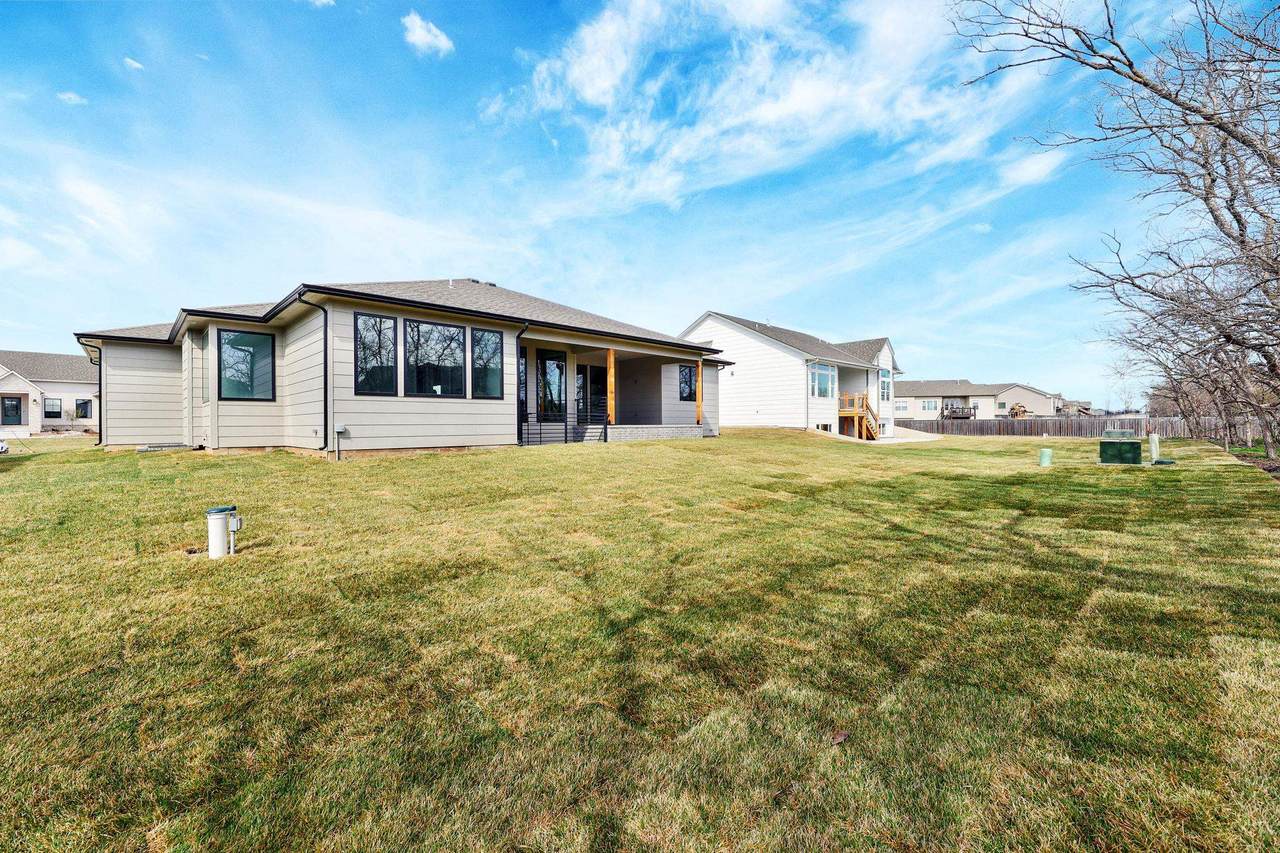
Beautiful Bristol floorplan built by Paul Gray Homes. This 5 bedroom, 3 bathroom home was a previous model home in 2025. Comes with 1-year builder warranty. 3301sqft with a full finished basement and 3-car garage. Downstairs has 2 bedrooms plus a bonus room for a home gym or office. Lot backs tree line and is on a quiet cul-de-sac. Back of home faces east which allows for morning sun and afternoon shade. The window incased staircase is one of the many statement pieces in this home. Master suite has enclosed glass shower with bench and soaker tub. Quartz counter tops. Large walk-in closet off master. Pass through pantry. Faux painted walls around fireplace look like marble. Black frame windows. Built-in lighted bookcases. Raised covered concrete patio off of dining. Wet bar downstairs. Security System and Cat-6 outlets in every room. Well & irrigation system. Neighbors on all 3 sides have already installed fences, so just need to connect the sides to have a fenced yard. Great location near the award winning Robert Martin Elementary in Andover School District. HOA dues are only $35/month and there are 3 community pools.

Monthly Payment Calculator


This information is not verified for authenticity or accuracy, is not guaranteed and may not reflect all real estate activity in the market. ©2026 South Central Kansas MLS. All rights reserved. IDX information provided is for consumers' personal, non-commercial use and may not be used for any purpose other than to identify prospective properties consumers may be interested in purchasing. Data last updated: 2026-11-17T23:01:05.977.
www.amazingkshomes.com/homes/179810960
Print Image

2542 N Emerald Ct Andover, KS 67002

  • Price: $575,000
  • Status: Active
  • On Site: Days
  • Updated: 33 min ago
  • MLS #: 677066
5
Beds
3
Baths
0
½ Baths
0.29
Acres
3,301
SQFT
$174
$/SQFT
2023
Built
Neighborhood:
Cornerstone
County:
Butler
Elementary School:
Robert Martin
Middle School:
Andover
High School:
Andover
School District:
Andover School District (Usd 385)
Property Description
Beautiful Bristol floorplan built by Paul Gray Homes. This 5 bedroom, 3 bathroom home was a previous model home in 2025. Comes with 1-year builder warranty. 3301sqft with a full finished basement and 3-car garage. Downstairs has 2 bedrooms plus a bonus room for a home gym or office. Lot backs tree line and is on a quiet cul-de-sac. Back of home faces east which allows for morning sun and afternoon shade. The window incased staircase is one of the many statement pieces in this home. Master suite has enclosed glass shower with bench and soaker tub. Quartz counter tops. Large walk-in closet off master. Pass through pantry. Faux painted walls around fireplace look like marble. Black frame windows. Built-in lighted bookcases. Raised covered concrete patio off of dining. Wet bar downstairs. Security System and Cat-6 outlets in every room. Well & irrigation system. Neighbors on all 3 sides have already installed fences, so just need to connect the sides to have a fenced yard. Great location near the award winning Robert Martin Elementary in Andover School District. HOA dues are only $35/month and there are 3 community pools.
Exterior Features

Exterior Features Irrigation PumpIrrigation WellSprinkler SystemFrame w/Less than 50% Mas Foundation Details FullDay Light Garage Attached Levels One Patio And Porch Features Covered Roof Composition

Interior Features

Above Ground Bedrooms 3 Appliances DishwasherDisposalRefrigeratorRangeHumidifier Basement Finished Basement Finish 2 Bedroom1 BathBsmt Rec/Family RoomBsmt Wet BarBsmt Bonus Room Cooling Central AirElectric Dining Area Eating Space in KitchenKitchen/Dining ComboLiving/Dining Combo Fireplace Features OneLiving RoomElectric Heating Forced AirGas Interior Features Walk-In Closet(s)Vaulted Ceiling(s) Kitchen Features IslandPantryQuartz Counters Laundry Features Main Floor Master Bedroom Master Bdrm on Main LevelSplit Bedroom PlanTub/Shower/Master BdrmTwo SinksQuartz Counters

Property Features

Above Grade Finished Area 1776 Architectural Style ContemporaryRanchTraditional Association Fee 420 Association Fee Includes Gen. Upkeep for Common Ar Association YN Yes Below Grade Finished Area 1525 Community Features LakePlaygroundPool Currently Rented YN No HOAInitiation Fee 150 Home Warranty Purchased Builder Warranty Lot Features Cul-De-SacStandard Lot Size Area 12664 Ownership Builder Property Sub Type Single Family Onsite Built Road Frontage Type Paved Road Security Features Security System Tax Annual Amount 10686 Tax Year 2023 Transaction Type For Sale Utilities Sewer AvailableNatural Gas AvailablePublic

Listing courtesy of Gretchen Benjamin of Ritchie Associates: .


This information is not verified for authenticity or accuracy, is not guaranteed and may not reflect all real estate activity in the market. ©2026 South Central Kansas MLS. All rights reserved. IDX information provided is for consumers' personal, non-commercial use and may not be used for any purpose other than to identify prospective properties consumers may be interested in purchasing. Data last updated: 2026-11-17T23:01:05.977.
 
https://bt-photos.global.ssl.fastly.net/wichita/1280_boomver_1_677066-1.jpg https://bt-photos.global.ssl.fastly.net/wichita/1280_boomver_1_677066-1.jpg https://bt-photos.global.ssl.fastly.net/wichita/1280_boomver_1_677066-1.jpg
Logo
Berkshire Hathaway HomeServices PenFed Realty
1617 N Waterfront Parkway, Suite 100
Wichita KS, 67206

Listing information © 2026 South Central Kansas MLS.
Listing provided courtesy of Gretchen Benjamin of Ritchie Associates .