Skip To Content

2618 S Airman Circle

Wichita, KS 67210
  • $375,000
  • STATUS: Active
  • MLS #: 680102
UPDATED: 49 min ago
$375,000
  • 0
    BEDS
  • N/A
    ACRES
  • 0
    BATHS
  • 0
    1/2 BATHS
  • 2,240
    SQFT
  • $167
    $/SQFT
Type:
Multi-Family
Built:
2026
County:

School Information

Elementary School:
Middle School:
High School:

Listing information © 2026 South Central Kansas MLS.
Listing provided courtesy of Jennifer Rice of United Real Estate Kansas City .


Description

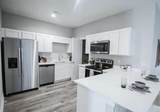
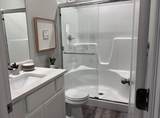
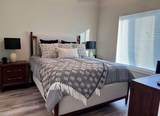
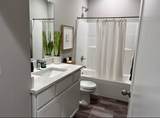
Two units! Each unit features 3 Bedrooms & 2 Bathrooms 1120 sq ft with a spacious primary suite with private bath & walk-in shower. Open-Concept Living Bright and airy kitchen, dining, and living area perfect for entertaining. Modern Kitchen Stainless steel appliances, sleek white cabinets, and a large breakfast bar. Stylish Bathrooms Beautiful finishes, glass shower doors, and plenty of storage space. Luxury Flooring Through out. Private Backyard & Patio Perfect for relaxing or grilling. Attached Garage Keep your vehicle safe and out of the weather. Taxes are estimated, not guaranteed. Still under construction with a completion date in November 2026!

Monthly Payment Calculator


This information is not verified for authenticity or accuracy, is not guaranteed and may not reflect all real estate activity in the market. ©2026 South Central Kansas MLS. All rights reserved. IDX information provided is for consumers' personal, non-commercial use and may not be used for any purpose other than to identify prospective properties consumers may be interested in purchasing. Data last updated: 2026-11-17T23:01:05.977.
www.amazingkshomes.com/homes/181870660
Print Image

2618 S Airman Circle Wichita, KS 67210

  • Price: $375,000
  • Status: Active
  • On Site: Days
  • Updated: 49 min ago
  • MLS #: 680102
0
Beds
0
Baths
0
½ Baths
N/A
Acres
2,240
SQFT
$167
$/SQFT
2026
Built
County:
Sedgwick
Elementary School:
Wineteer
Middle School:
Derby North
High School:
Derby
School District:
Derby School District (Usd 260)
Property Description
Two units! Each unit features 3 Bedrooms & 2 Bathrooms 1120 sq ft with a spacious primary suite with private bath & walk-in shower. Open-Concept Living Bright and airy kitchen, dining, and living area perfect for entertaining. Modern Kitchen Stainless steel appliances, sleek white cabinets, and a large breakfast bar. Stylish Bathrooms Beautiful finishes, glass shower doors, and plenty of storage space. Luxury Flooring Through out. Private Backyard & Patio Perfect for relaxing or grilling. Attached Garage Keep your vehicle safe and out of the weather. Taxes are estimated, not guaranteed. Still under construction with a completion date in November 2026!
Exterior Features

Construction Materials Brick VeneerMasonite Parking Features Attached Parking Total 4 Roof Composition

Interior Features

Appliances DishwasherDisposalMicrowaveRangeRefrigerator Basement None Basement Finish Per None Basement Use None Cooling Electric Heating Central Gas

Property Features

Architectural Style Side by Side Association Fee 1680 Association YN Yes Current Financing Other HOAInitiation Fee 500 Lot Size Area 10454 Owner Finance YN Unknown Ownership Corporate Property Sub Type Duplex Sewer Septic Tank Tax Annual Amount 4600 Tax Year 2025 Terms Of Tenancy None Transaction Type For Sale Utilities Natural Gas Available Water Source Public

Listing courtesy of Jennifer Rice of United Real Estate Kansas City: .


This information is not verified for authenticity or accuracy, is not guaranteed and may not reflect all real estate activity in the market. ©2026 South Central Kansas MLS. All rights reserved. IDX information provided is for consumers' personal, non-commercial use and may not be used for any purpose other than to identify prospective properties consumers may be interested in purchasing. Data last updated: 2026-11-17T23:01:05.977.
 
https://bt-photos.global.ssl.fastly.net/wichita/orig_boomver_1_680102-1.jpg https://bt-photos.global.ssl.fastly.net/wichita/orig_boomver_1_680102-1.jpg https://bt-photos.global.ssl.fastly.net/wichita/orig_boomver_1_680102-1.jpg
Logo
Berkshire Hathaway HomeServices PenFed Realty
1617 N Waterfront Parkway, Suite 100
Wichita KS, 67206

Listing information © 2026 South Central Kansas MLS.
Listing provided courtesy of Jennifer Rice of United Real Estate Kansas City .