Skip To Content

2787 S Cedar Crest

Wichita, KS 67215
  • $379,800
  • STATUS: Active
  • MLS #: 679205
UPDATED: 67 min ago
$379,800
  • 0
    BEDS
  • N/A
    ACRES
  • 0
    BATHS
  • 0
    1/2 BATHS
  • 2,464
    SQFT
  • $154
    $/SQFT
Type:
Multi-Family
Built:
2026
County:

School Information

Elementary School:
Middle School:
High School:

Listing information © 2026 South Central Kansas MLS.
Listing provided courtesy of Tanner Ternes of Keller Williams Hometown Partners .


Description

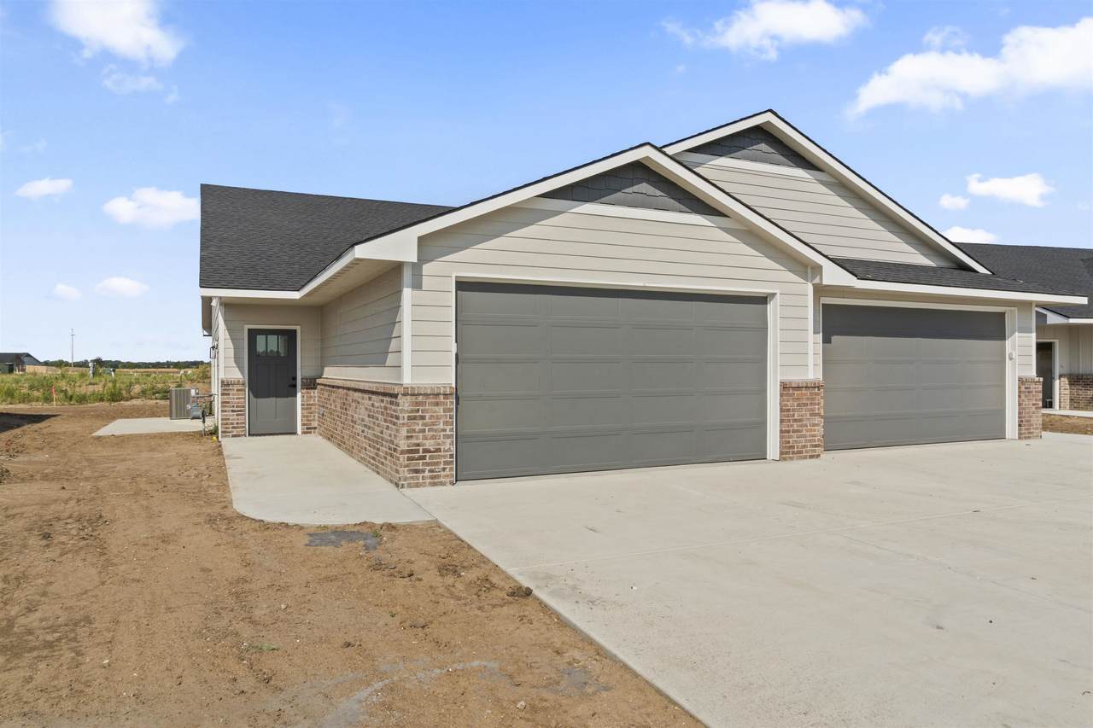
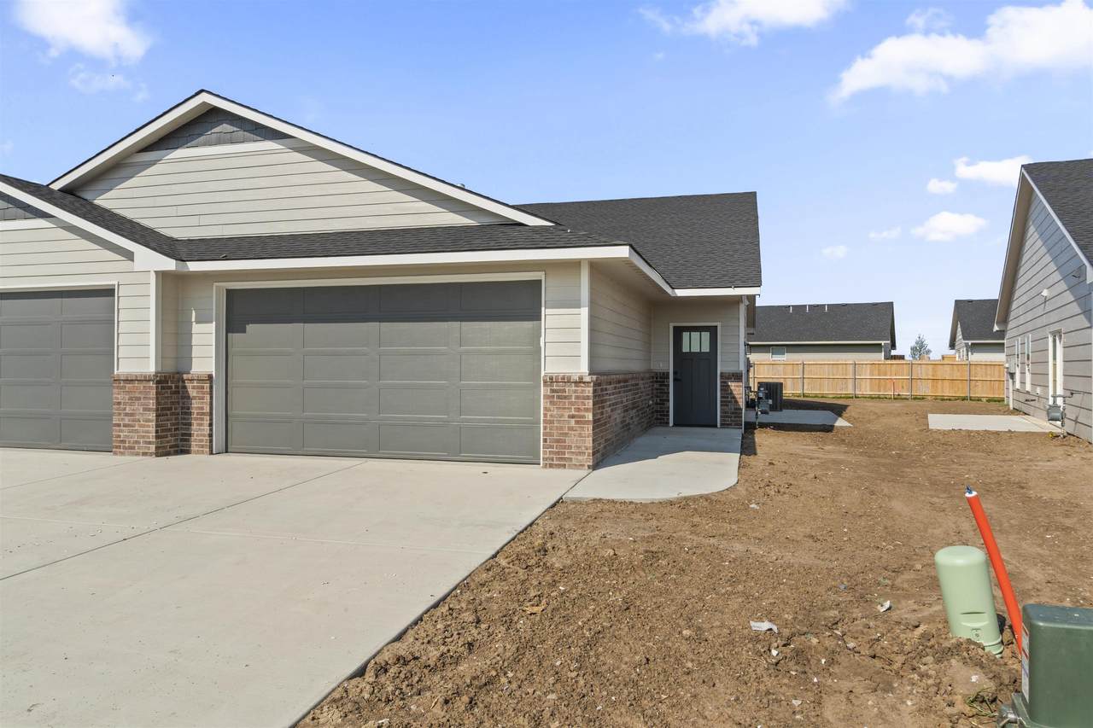
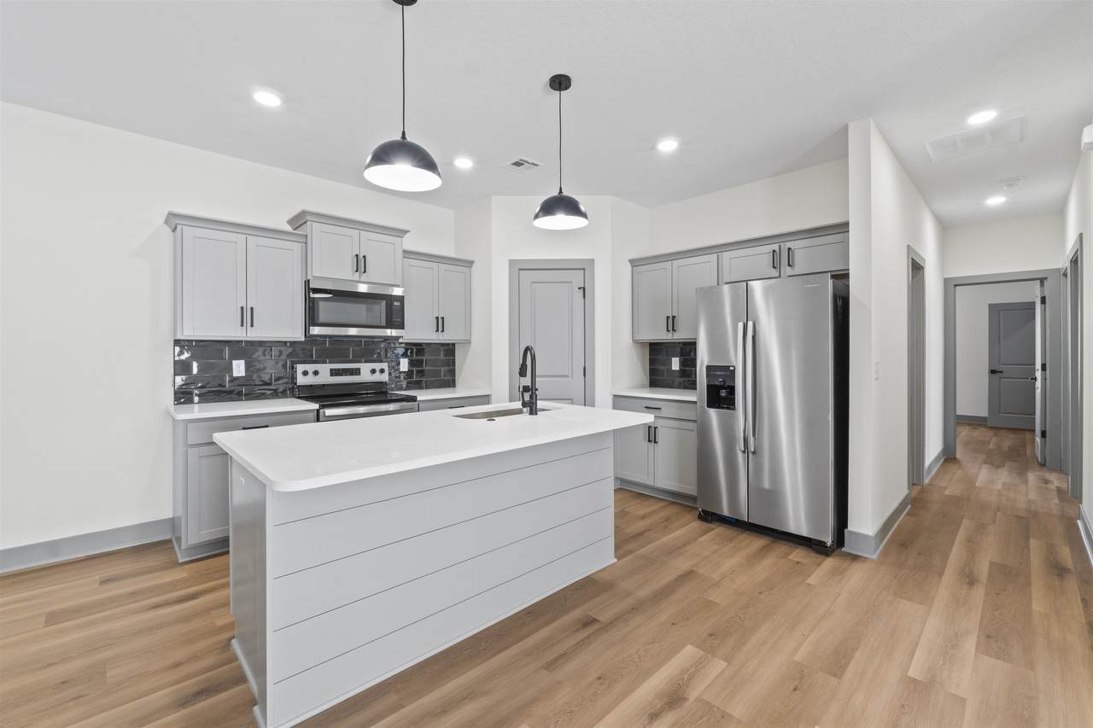
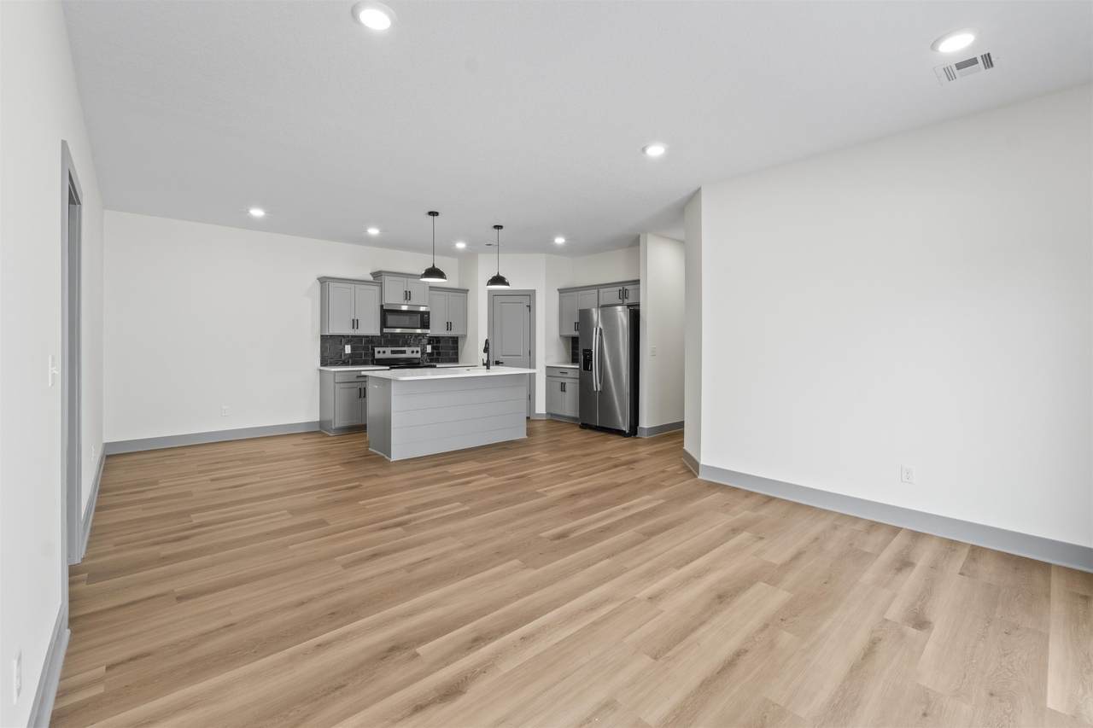
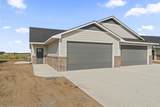
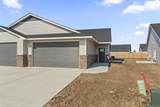
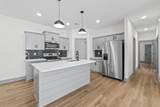
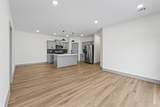
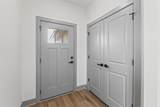
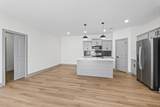
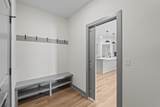
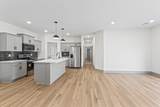
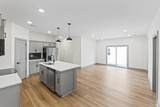
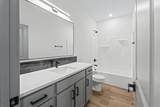
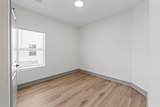
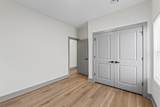
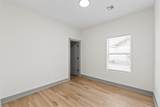
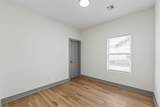
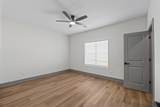
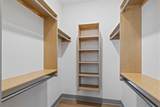
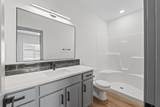
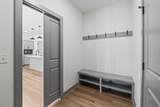
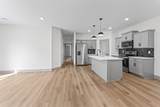
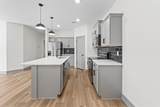
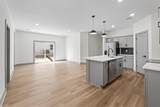
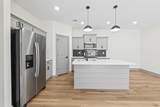
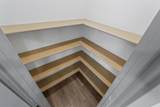
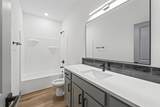
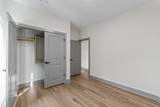
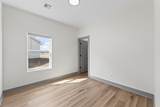
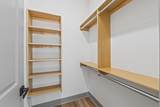
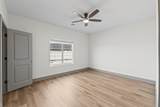
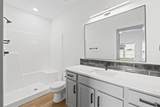
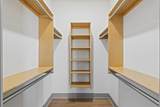
This duplex has 2 zero entry front and side doors with 3 bedrooms and 2 bathrooms, and a 2 car attached garage. They include luxury vinyl plank flooring throughout the property. The kitchen is fully equipped with a walk in pantry, bar seating and appliances including, range, microwave, refrigerator, and dishwasher. The property faces east over looking a pond making it perfect for enjoying a sunrise! THIS PROPERTY IS A MUST SEE! INFORMATION DEEMED RELIABLE, BUT NOT GUARNTEED. TAX AND SPECIALS NOT FULLY ACCESSED. Owner is a Licensed Real estate agent in the state of Kansas

Monthly Payment Calculator


This information is not verified for authenticity or accuracy, is not guaranteed and may not reflect all real estate activity in the market. ©2026 South Central Kansas MLS. All rights reserved. IDX information provided is for consumers' personal, non-commercial use and may not be used for any purpose other than to identify prospective properties consumers may be interested in purchasing. Data last updated: 2026-10-15T00:00:57.607.
www.amazingkshomes.com/homes/181264498
Print Image

2787 S Cedar Crest Wichita, KS 67215

  • Price: $379,800
  • Status: Active
  • On Site: Days
  • Updated: 67 min ago
  • MLS #: 679205
0
Beds
0
Baths
0
½ Baths
N/A
Acres
2,464
SQFT
$154
$/SQFT
2026
Built
Neighborhood:
Bridger Pawnee Addition - Pawnee Crossing
County:
Sedgwick
Elementary School:
Apollo
Middle School:
Goddard
High School:
Robert Goddard
School District:
Goddard School District (Usd 265)
Property Description
This duplex has 2 zero entry front and side doors with 3 bedrooms and 2 bathrooms, and a 2 car attached garage. They include luxury vinyl plank flooring throughout the property. The kitchen is fully equipped with a walk in pantry, bar seating and appliances including, range, microwave, refrigerator, and dishwasher. The property faces east over looking a pond making it perfect for enjoying a sunrise! THIS PROPERTY IS A MUST SEE! INFORMATION DEEMED RELIABLE, BUT NOT GUARNTEED. TAX AND SPECIALS NOT FULLY ACCESSED. Owner is a Licensed Real estate agent in the state of Kansas
Exterior Features

Construction Materials Brick Veneer Parking Features More than 2 per UnitCoveredAttached Parking Total 4 Roof Composition

Interior Features

Appliances DishwasherDisposalMicrowaveRangeRefrigerator Basement None Basement Finish Per None Basement Use None Cooling Multi UnitsElectricCeiling Fan(s) Flooring Other Heating Natural GasForced AirIndividual Unit

Property Features

Architectural Style Side by Side Association Fee 1020 Association YN Yes Current Financing Other HOAInitiation Fee 170 Lot Size Area 8094 Owner Finance YN No Ownership Corporate Property Sub Type Duplex Security Features FencedSmoke Detector(s)Sprinkler SystemFire Walls Street Additional Info Unit 100 & 200 Tax Annual Amount 116.64 Tax Year 2025 Terms Of Tenancy None Transaction Type For Sale Utilities Natural Gas AvailableSewer Available Water Source Public

Listing courtesy of Tanner Ternes of Keller Williams Hometown Partners: .


This information is not verified for authenticity or accuracy, is not guaranteed and may not reflect all real estate activity in the market. ©2026 South Central Kansas MLS. All rights reserved. IDX information provided is for consumers' personal, non-commercial use and may not be used for any purpose other than to identify prospective properties consumers may be interested in purchasing. Data last updated: 2026-10-15T00:00:57.607.
 
https://bt-photos.global.ssl.fastly.net/wichita/1280_boomver_1_679205-1.jpg https://bt-photos.global.ssl.fastly.net/wichita/1280_boomver_1_679205-1.jpg https://bt-photos.global.ssl.fastly.net/wichita/1280_boomver_1_679205-1.jpg
Logo
Berkshire Hathaway HomeServices PenFed Realty
1617 N Waterfront Parkway, Suite 100
Wichita KS, 67206

Listing information © 2026 South Central Kansas MLS.
Listing provided courtesy of Tanner Ternes of Keller Williams Hometown Partners .