






Description
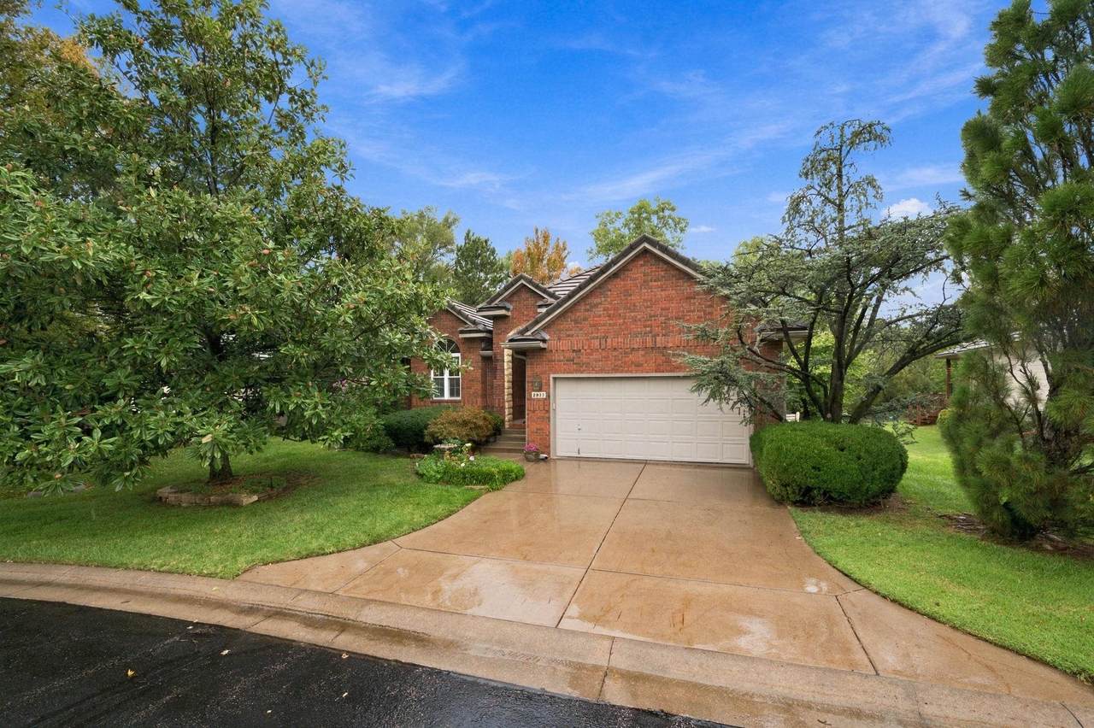
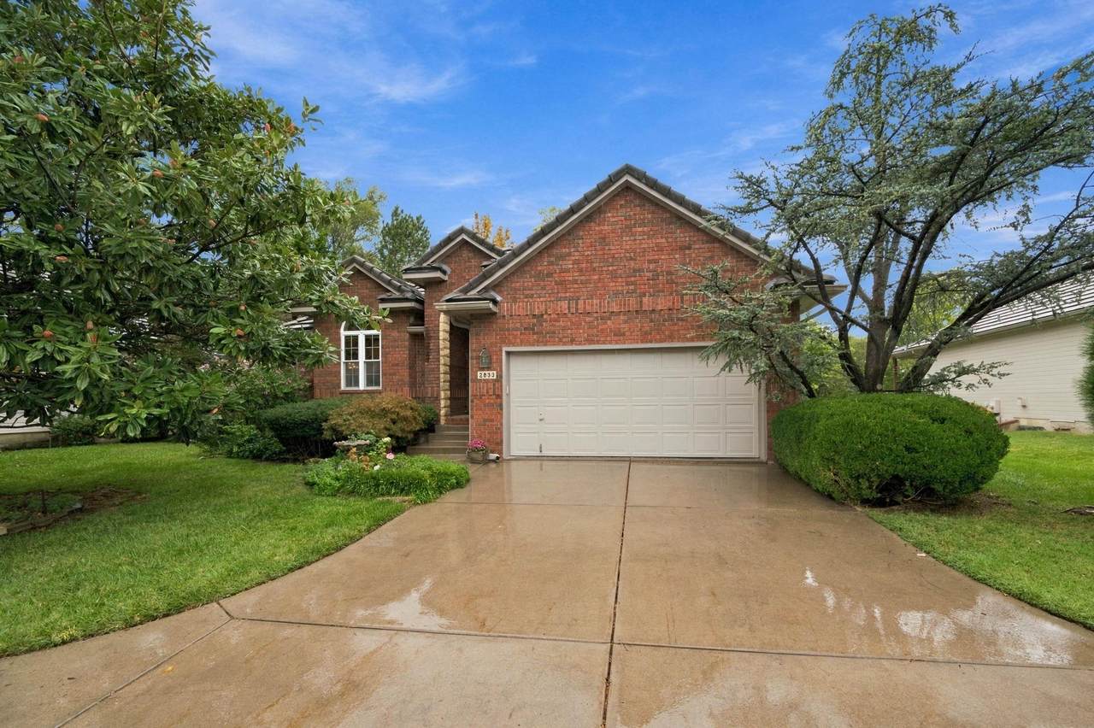
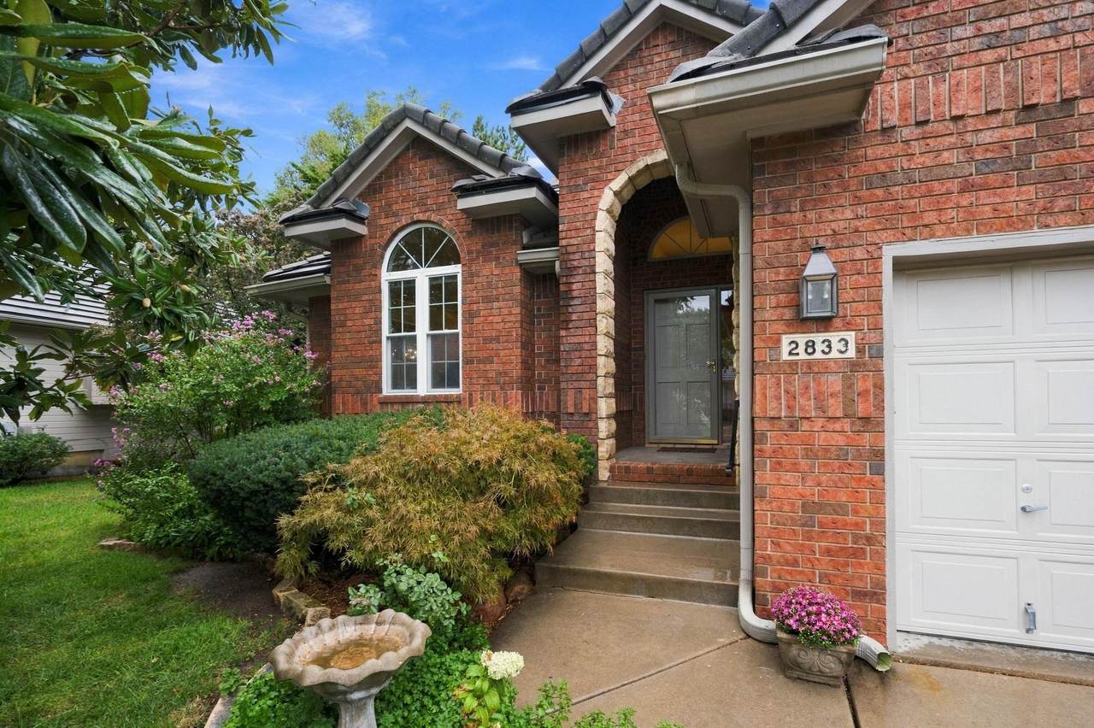
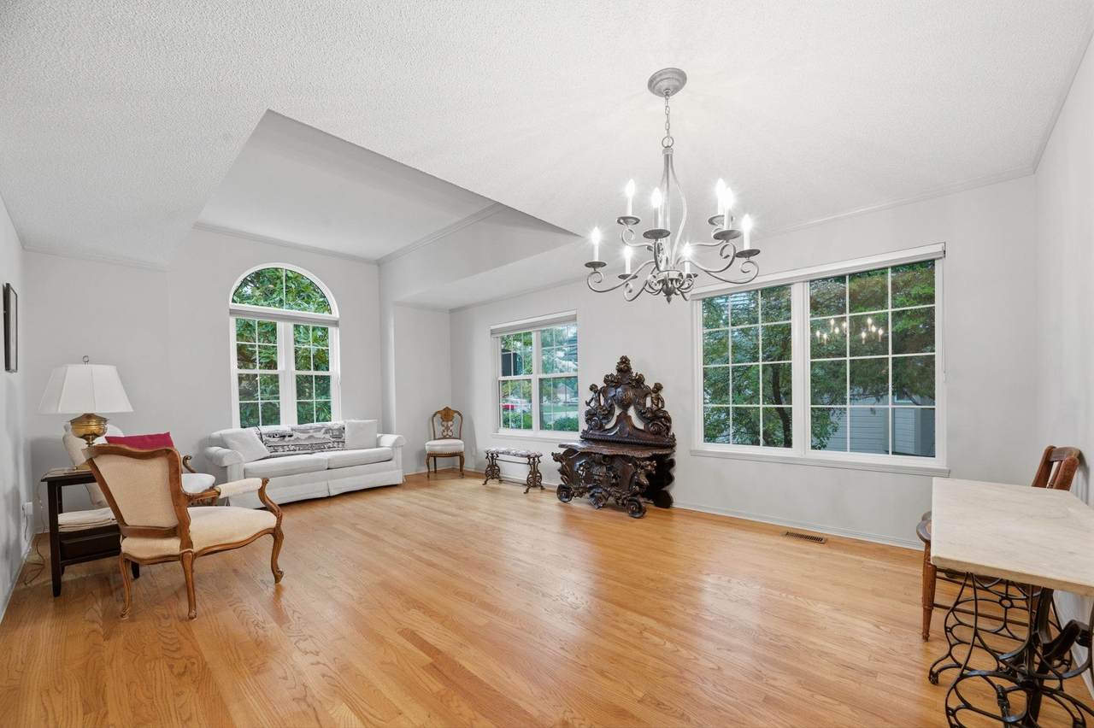
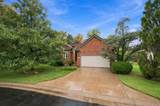
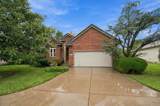
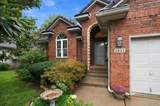
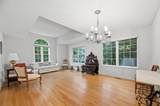
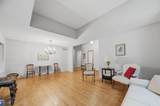
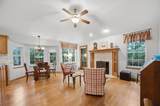
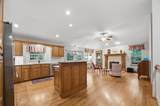
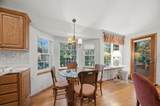
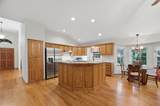
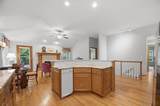
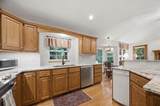
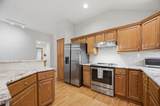
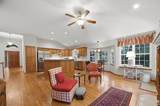
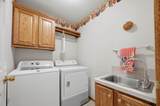
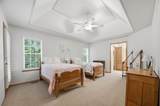
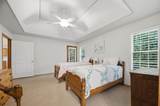
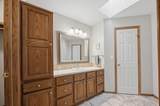
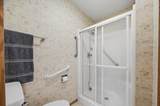
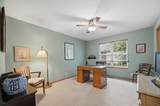
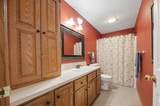
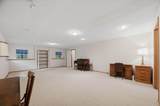
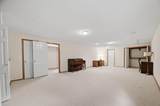
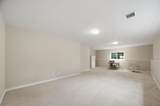
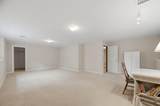
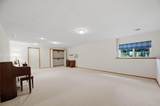
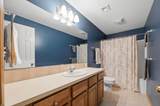
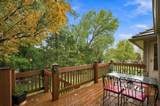
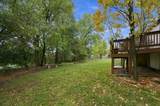
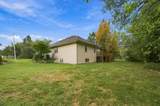
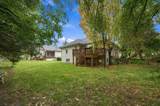
Tucked within the gated Fox Pointe Patio Home community, this quality-built garden home offers a wonderfully easy lock-and-leave lifestyle in a serene setting overlooking the water. A handsome brick facade and tile roof create lasting curb appeal, while the interior features beautiful hardwood floors, formal living and dining rooms, and an inviting hearth kitchen with granite countertops, center island/eating bar, and updated tile backsplash. Two bedrooms and the laundry are conveniently located on the main level, while the finished basement adds a spacious family room, oversized bedroom, full bath, and excellent storage. A wood deck overlooks the beautiful backyard, where mature trees create a peaceful backdrop, and a brand-new HVAC system provides added peace of mind. Fox Pointe offers guest parking and a charming community gazebo overlooking a recirculating waterfall, while the HOA handles mowing, fertilization, sprinkler opening and closing, snow and ice removal after the specified accumulation, trash, common-area maintenance, exterior painting every eight years, and gate maintenance. With easy access to highways, shopping, and dining, this is a comfortable, well-maintained home in a lovely setting with the convenience of a carefree lifestyle.
-
3BEDS
-
0.17ACRES
-
3BATHS
-
01/2 BATHS
-
2,744SQFT
-
$137$/SQFT
School Information

Listing information © 2026 South Central Kansas MLS.
Listing provided courtesy of Kelly Kemnitz of Reece Nichols South Central Kansas .
Description
Tucked within the gated Fox Pointe Patio Home community, this quality-built garden home offers a wonderfully easy lock-and-leave lifestyle in a serene setting overlooking the water. A handsome brick facade and tile roof create lasting curb appeal, while the interior features beautiful hardwood floors, formal living and dining rooms, and an inviting hearth kitchen with granite countertops, center island/eating bar, and updated tile backsplash. Two bedrooms and the laundry are conveniently located on the main level, while the finished basement adds a spacious family room, oversized bedroom, full bath, and excellent storage. A wood deck overlooks the beautiful backyard, where mature trees create a peaceful backdrop, and a brand-new HVAC system provides added peace of mind. Fox Pointe offers guest parking and a charming community gazebo overlooking a recirculating waterfall, while the HOA handles mowing, fertilization, sprinkler opening and closing, snow and ice removal after the specified accumulation, trash, common-area maintenance, exterior painting every eight years, and gate maintenance. With easy access to highways, shopping, and dining, this is a comfortable, well-maintained home in a lovely setting with the convenience of a carefree lifestyle.
This information is not verified for authenticity or accuracy, is not guaranteed and may not reflect all real estate activity in the market. ©2026 South Central Kansas MLS. All rights reserved. IDX information provided is for consumers' personal, non-commercial use and may not be used for any purpose other than to identify prospective properties consumers may be interested in purchasing. Data last updated: 2026-10-15T22:00:57.