Skip To Content

2919 S Cedar Crest Ct #100

Wichita, KS 67215
  • $195,000
  • STATUS: Active
  • MLS #: 677129
Open House
UPDATED: 183 min ago
$195,000
  • 3
    BEDS
  • 0.11
    ACRES
  • 2
    BATHS
  • 0
    1/2 BATHS
  • 1,222
    SQFT
  • $160
    $/SQFT
Type:
Single-Family Home
Built:
2026
County:

School Information

Elementary School:
Middle School:
High School:

Listing information © 2026 South Central Kansas MLS.
Listing provided courtesy of Bobby Armstrong of High Point Realty, LLC SCK1164 .


Description

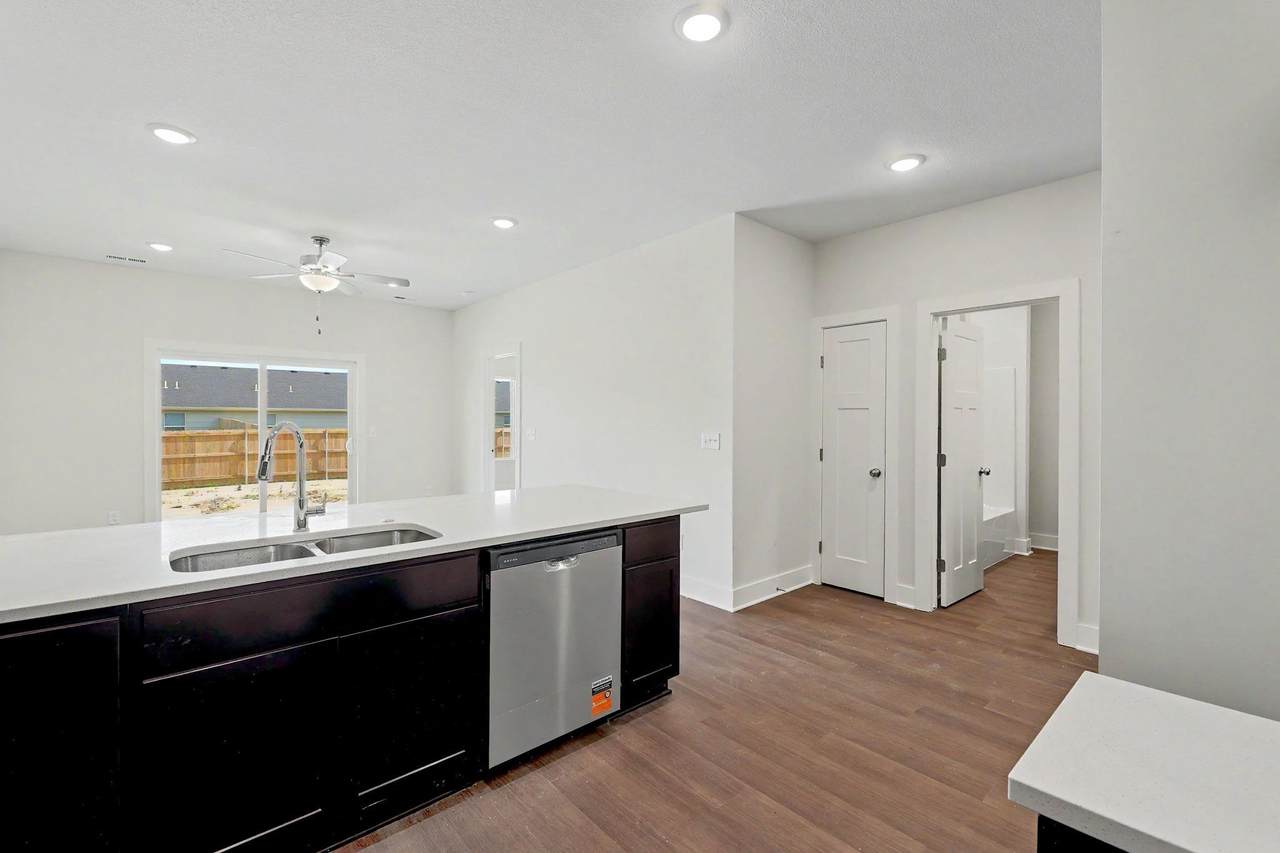
Welcome home to effortless living! This brand new 3-bedroom, 2-bath residence features a spacious 2-car attached garage, stylish finishes, and an inviting open floor plan designed for modern living. Nestled in the highly desirable Goddard School District, this home offers the convenience of low-maintenance living with HOA services that include lawn care and trash. Move right in and enjoy the perfect combination of comfort, quality, and convenience. Schedule your showing today! Photos are of a finished home, final product finishes will vary.

Monthly Payment Calculator


This information is not verified for authenticity or accuracy, is not guaranteed and may not reflect all real estate activity in the market. ©2026 South Central Kansas MLS. All rights reserved. IDX information provided is for consumers' personal, non-commercial use and may not be used for any purpose other than to identify prospective properties consumers may be interested in purchasing. Data last updated: 2026-11-08T00:01:09.94.
www.amazingkshomes.com/homes/179856666
Print Image

2919 S Cedar Crest Ct #100 Wichita, KS 67215

  • Price: $195,000
  • Status: Active
  • On Site: Days
  • Updated: 183 min ago
  • MLS #: 677129
3
Beds
2
Baths
0
½ Baths
0.11
Acres
1,222
SQFT
$160
$/SQFT
2026
Built
Neighborhood:
None Listed On Tax Record
County:
Sedgwick
Elementary School:
Earhart
Middle School:
Goddard
High School:
Robert Goddard
School District:
Goddard School District (Usd 265)
Property Description
Welcome home to effortless living! This brand new 3-bedroom, 2-bath residence features a spacious 2-car attached garage, stylish finishes, and an inviting open floor plan designed for modern living. Nestled in the highly desirable Goddard School District, this home offers the convenience of low-maintenance living with HOA services that include lawn care and trash. Move right in and enjoy the perfect combination of comfort, quality, and convenience. Schedule your showing today! Photos are of a finished home, final product finishes will vary.
Exterior Features

Exterior Features Frame w/Less than 50% MasBrick Foundation Details None Garage AttachedOpenerOversized Levels One Roof Composition

Interior Features

Above Ground Bedrooms 3 Appliances DishwasherDisposalRange Basement None Basement Finish None Cooling Central AirElectric Dining Area Eating BarFormal Fireplace Features OneElectric Heating Forced AirGas Laundry Features Main Floor220 equipment

Property Features

Above Grade Finished Area 1222 Architectural Style Ranch Association Fee 1020 Association Fee Includes Lawn ServiceTrash Association YN Yes Below Grade Finished Area 0 Currently Rented YN No HOAInitiation Fee 200 Home Warranty Purchased Builder Warranty Lot Features Cul-De-Sac Lot Size Area 4791.6 Ownership Builder Property Sub Type Duplex Road Frontage Type Paved Road Tax Annual Amount 1.4 Tax Year 2025 Transaction Type For Sale Utilities Sewer AvailableNatural Gas AvailablePublic

Listing courtesy of Bobby Armstrong of High Point Realty, LLC: SCK1164 .


This information is not verified for authenticity or accuracy, is not guaranteed and may not reflect all real estate activity in the market. ©2026 South Central Kansas MLS. All rights reserved. IDX information provided is for consumers' personal, non-commercial use and may not be used for any purpose other than to identify prospective properties consumers may be interested in purchasing. Data last updated: 2026-11-08T00:01:09.94.
 
https://bt-photos.global.ssl.fastly.net/wichita/1280_boomver_1_677129-1.jpg https://bt-photos.global.ssl.fastly.net/wichita/1280_boomver_1_677129-1.jpg https://bt-photos.global.ssl.fastly.net/wichita/1280_boomver_1_677129-1.jpg
Logo
Berkshire Hathaway HomeServices PenFed Realty
1617 N Waterfront Parkway, Suite 100
Wichita KS, 67206

Listing information © 2026 South Central Kansas MLS.
Listing provided courtesy of Bobby Armstrong of High Point Realty, LLC SCK1164 .