Skip To Content

3 N Villas

Wichita, KS 67230
  • $389,500
  • STATUS: Active
  • MLS #: 679977
UPDATED: 83 min ago
$389,500
  • 3
    BEDS
  • 0.2
    ACRES
  • 3
    BATHS
  • 1
    1/2 BATHS
  • 3,977
    SQFT
  • $98
    $/SQFT
Neighborhood:
Type:
Condo
Built:
1988
County:

School Information

Elementary School:
Middle School:
High School:

Listing information © 2026 South Central Kansas MLS.
Listing provided courtesy of Jake Steven of Reece Nichols South Central Kansas SCK1025 .


Description

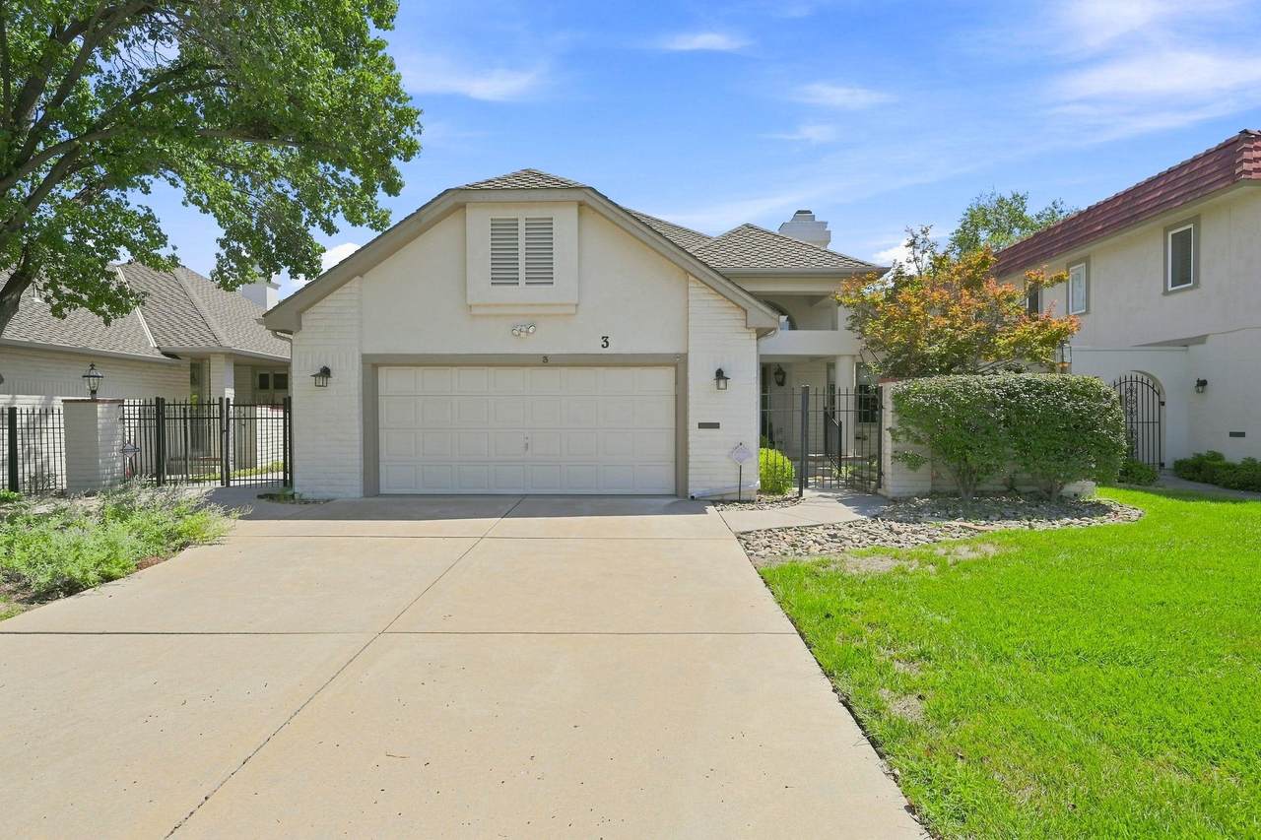
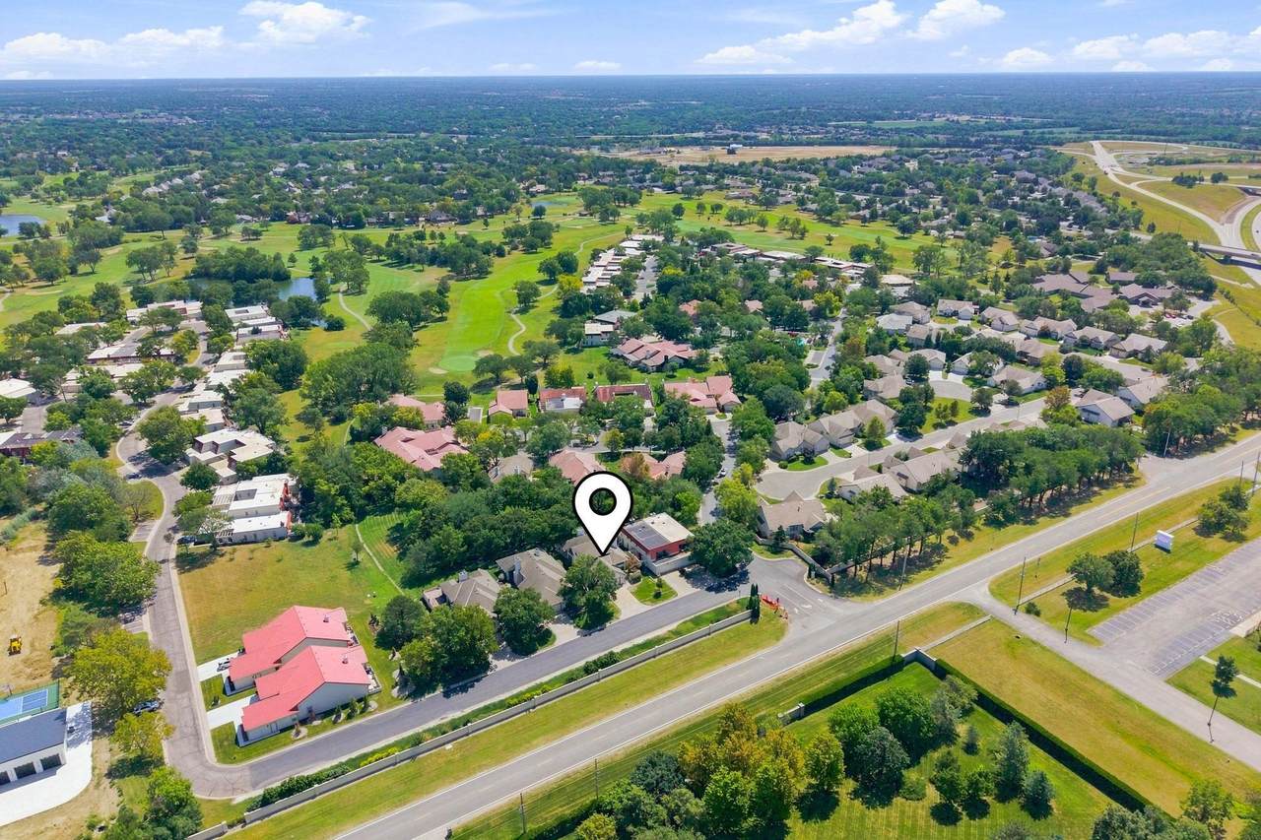
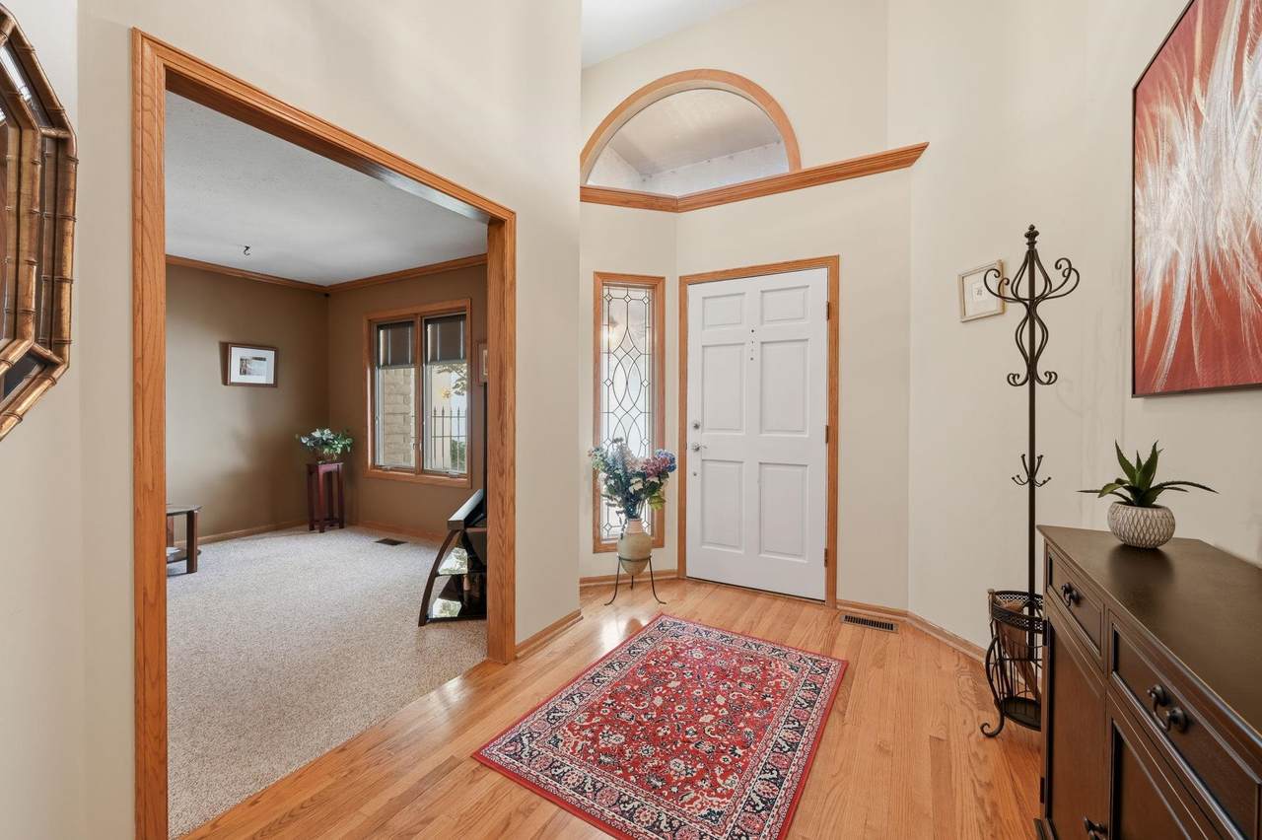
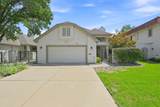
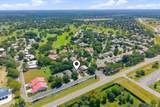
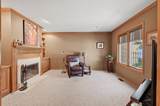
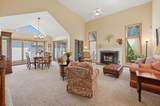
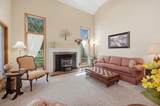
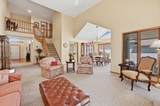
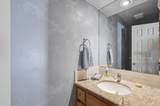
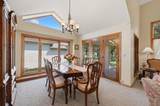
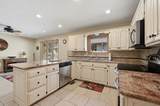
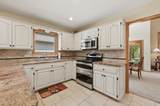
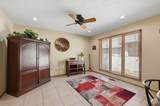
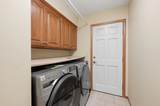
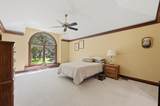
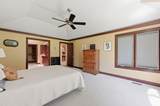
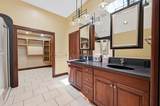
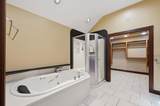
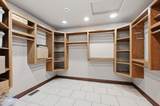
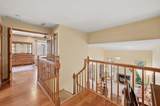
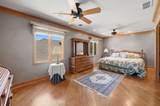
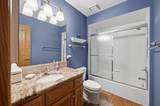
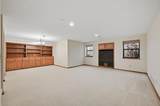
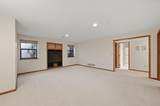
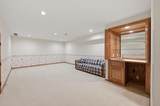
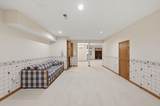
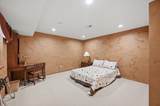
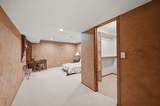
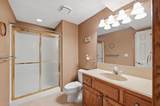
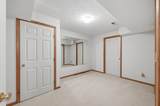
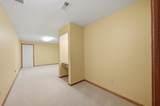
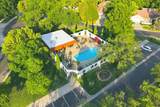
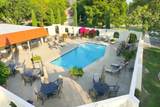
For Sale! 3 BED, 3.5 BATH CONDO LOCATED IN CRESTVIEW VILLAS - SHARED POOL - ANDOVER SCHOOL DISTRICT - CONVENIENTLY LOCATED NEAR CRESTVIEW COUNTRY CLUB. Located at 3 N Villas Dr in northeast Wichita, this spacious condo offers 4,354± SF of total finished SF, including 1,889± SF on the main floor, 576± SF upstairs, and 1,511± finished SF in the basement. The home features 3 bedrooms, 3.5 bathrooms, 2 additional non-conforming bedrooms in the basement, and an attached 2-car garage. The large main floor master suite includes heated floors in the on suite bathroom, granite countertops, and a large walk in closet. Additional features include two fireplaces, large windows providing abundant natural light, an open great room with formal dining, and a recently remodeled kitchen with breakfast nook. Located near Crestview Country Club and located within USD 385 – Andover, this is not one you are going to want to miss. Annual HOA dues are $5,505 and include access to the shared pool.

Monthly Payment Calculator


This information is not verified for authenticity or accuracy, is not guaranteed and may not reflect all real estate activity in the market. ©2026 South Central Kansas MLS. All rights reserved. IDX information provided is for consumers' personal, non-commercial use and may not be used for any purpose other than to identify prospective properties consumers may be interested in purchasing. Data last updated: 2026-10-15T00:00:57.607.
www.amazingkshomes.com/homes/181759268
Print Image

3 N Villas Wichita, KS 67230

  • Price: $389,500
  • Status: Active
  • On Site: Days
  • Updated: 83 min ago
  • MLS #: 679977
3
Beds
3
Baths
1
½ Baths
0.2
Acres
3,977
SQFT
$98
$/SQFT
1988
Built
Neighborhood:
Villas
County:
Sedgwick
Elementary School:
Wheatland
Middle School:
Andover
High School:
Andover
School District:
Andover School District (Usd 385)
Property Description
For Sale! 3 BED, 3.5 BATH CONDO LOCATED IN CRESTVIEW VILLAS - SHARED POOL - ANDOVER SCHOOL DISTRICT - CONVENIENTLY LOCATED NEAR CRESTVIEW COUNTRY CLUB. Located at 3 N Villas Dr in northeast Wichita, this spacious condo offers 4,354± SF of total finished SF, including 1,889± SF on the main floor, 576± SF upstairs, and 1,511± finished SF in the basement. The home features 3 bedrooms, 3.5 bathrooms, 2 additional non-conforming bedrooms in the basement, and an attached 2-car garage. The large main floor master suite includes heated floors in the on suite bathroom, granite countertops, and a large walk in closet. Additional features include two fireplaces, large windows providing abundant natural light, an open great room with formal dining, and a recently remodeled kitchen with breakfast nook. Located near Crestview Country Club and located within USD 385 – Andover, this is not one you are going to want to miss. Annual HOA dues are $5,505 and include access to the shared pool.
Exterior Features

Exterior Features Guttering - ALLOtherFrame w/More than 50% Mas Foundation Details FullDay Light Garage Attached Levels One and One Half Roof Composition

Interior Features

Above Ground Bedrooms 2 Appliances DishwasherDisposalMicrowaveRefrigeratorRange Basement Finished Basement Finish 1 BedroomBsmt Rec/Family RoomBsmt Wet Bar2 Add. Finished RoomsBsmt Living Room Cooling Central Air Dining Area Eating BarEating Space in KitchenLiving/Dining Combo Fireplace Features TwoGlass Doors Heating Forced Air Interior Features Ceiling Fan(s)Walk-In Closet(s)Vaulted Ceiling(s)Wet Bar Kitchen Features Eating BarPantryRange HoodElectric HookupGranite Counters Laundry Features Main Floor Master Bedroom Master Bdrm on Main LevelMaster Bedroom BathTub/Shower/Master BdrmTwo SinksGranite Counters

Property Features

Above Grade Finished Area 2466 Architectural Style TraditionalOther Association Fee 5505 Association YN Yes Below Grade Finished Area 1511 Community Features GreenbeltPool Currently Rented YN No HOAInitiation Fee 0 Home Warranty Purchased N/a Lot Features Standard Lot Size Area 8493 Ownership Trust Property Sub Type Comm Hsing/Condo/TH/Co-Op Road Frontage Type Paved Road Tax Annual Amount 6488.77 Tax Year 2025 Transaction Type For Sale Utilities Sewer AvailableNatural Gas AvailablePublic

Listing courtesy of Jake Steven of Reece Nichols South Central Kansas: SCK1025 .


This information is not verified for authenticity or accuracy, is not guaranteed and may not reflect all real estate activity in the market. ©2026 South Central Kansas MLS. All rights reserved. IDX information provided is for consumers' personal, non-commercial use and may not be used for any purpose other than to identify prospective properties consumers may be interested in purchasing. Data last updated: 2026-10-15T00:00:57.607.
 
https://bt-photos.global.ssl.fastly.net/wichita/1280_boomver_1_679977-1.jpg https://bt-photos.global.ssl.fastly.net/wichita/1280_boomver_1_679977-1.jpg https://bt-photos.global.ssl.fastly.net/wichita/1280_boomver_1_679977-1.jpg
Logo
Berkshire Hathaway HomeServices PenFed Realty
1617 N Waterfront Parkway, Suite 100
Wichita KS, 67206

Listing information © 2026 South Central Kansas MLS.
Listing provided courtesy of Jake Steven of Reece Nichols South Central Kansas SCK1025 .