Skip To Content

318 S Nineiron

Wichita, KS 67235
  • $295,000
  • STATUS: Active
  • MLS #: 679060
UPDATED: 35 min ago
$295,000
  • 3
    BEDS
  • 0.11
    ACRES
  • 2
    BATHS
  • 0
    1/2 BATHS
  • 1,487
    SQFT
  • $198
    $/SQFT
Neighborhood:
Type:
Patio Home
Built:
2008
County:

School Information

Elementary School:
Middle School:
High School:

Listing information © 2026 South Central Kansas MLS.
Listing provided courtesy of Kerri Hageman of Berkshire Hathaway PenFed Realty CELL: 316-461-6692 .


Description

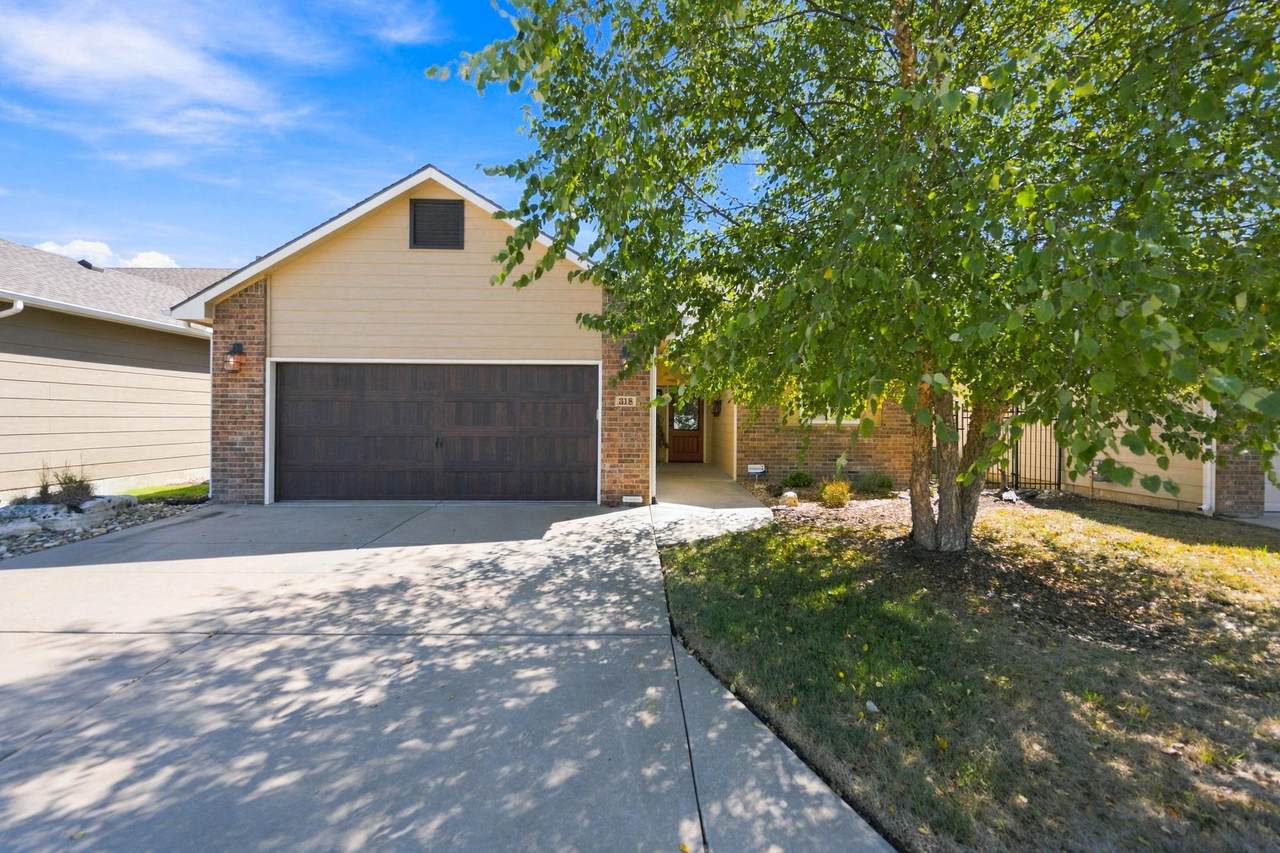
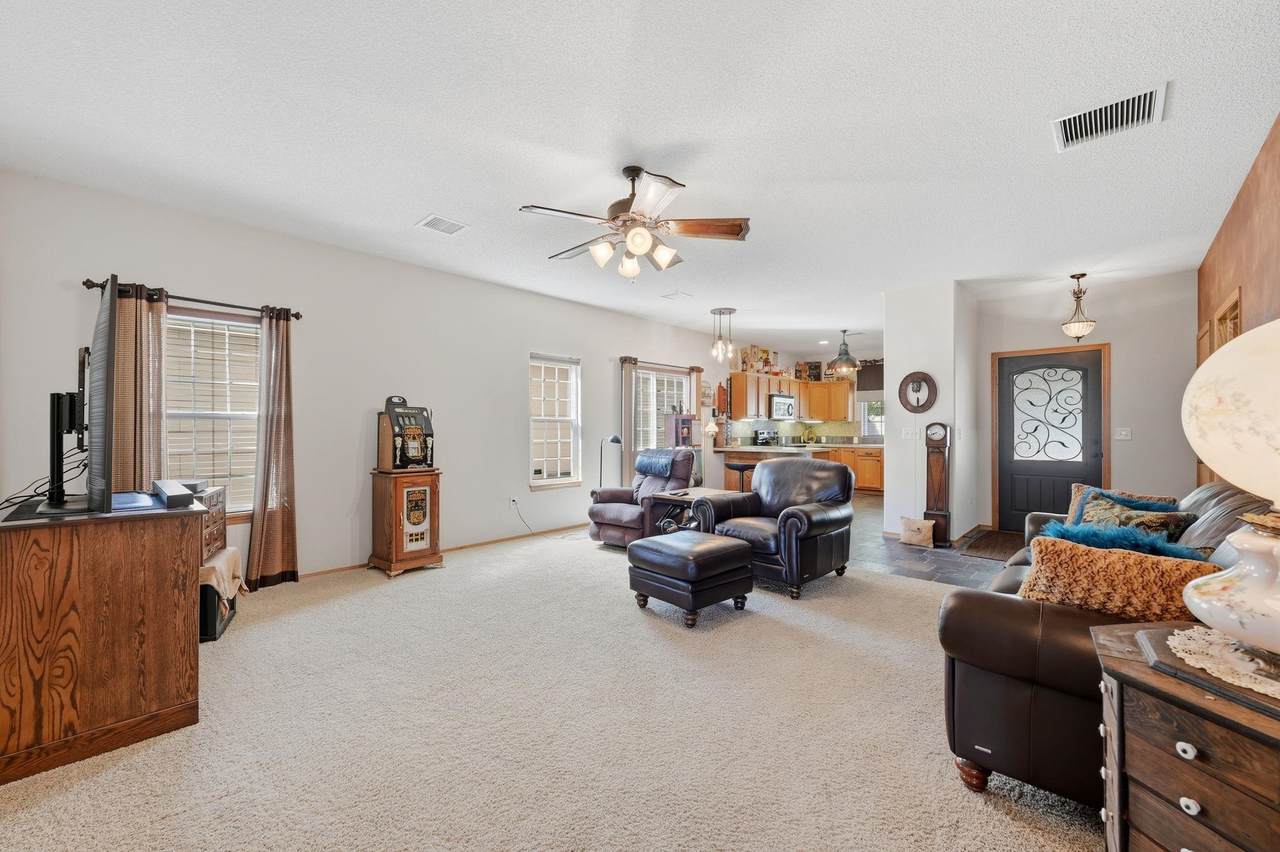
The 3rd bedroom opens to the covered deck and offers a flexible space for a home office or craft room. Immaculate, effortless, and ready to impress! This beautifully maintained zero-entry patio home located in the Auburn Hills Addition, offers two bedrooms, two bathrooms, and a dedicated office, giving you room to relax, work, and entertain. The two-car garage features a screen enclosure that transforms it into a breezy gathering space, perfect for game day, neighborhood get-togethers, or an evening with friends. Enjoy your morning coffee or unwind on the covered deck, with a great location adding to the everyday appeal. Exceptionally clean and inviting, this is a home you will be proud to call your own!

Monthly Payment Calculator


This information is not verified for authenticity or accuracy, is not guaranteed and may not reflect all real estate activity in the market. ©2026 South Central Kansas MLS. All rights reserved. IDX information provided is for consumers' personal, non-commercial use and may not be used for any purpose other than to identify prospective properties consumers may be interested in purchasing. Data last updated: 2026-10-15T22:00:57.
www.amazingkshomes.com/homes/181161427
Print Image

318 S Nineiron Wichita, KS 67235

  • Price: $295,000
  • Status: Active
  • On Site: Days
  • Updated: 35 min ago
  • MLS #: 679060
3
Beds
2
Baths
0
½ Baths
0.11
Acres
1,487
SQFT
$198
$/SQFT
2008
Built
Neighborhood:
Auburn Hills
County:
Sedgwick
Elementary School:
Explorer
Middle School:
Dwight D. Eisenhower
High School:
Dwight D. Eisenhower
School District:
Goddard School District (Usd 265)
Property Description
The 3rd bedroom opens to the covered deck and offers a flexible space for a home office or craft room. Immaculate, effortless, and ready to impress! This beautifully maintained zero-entry patio home located in the Auburn Hills Addition, offers two bedrooms, two bathrooms, and a dedicated office, giving you room to relax, work, and entertain. The two-car garage features a screen enclosure that transforms it into a breezy gathering space, perfect for game day, neighborhood get-togethers, or an evening with friends. Enjoy your morning coffee or unwind on the covered deck, with a great location adding to the everyday appeal. Exceptionally clean and inviting, this is a home you will be proud to call your own!
Exterior Features

Exterior Features Guttering - ALLSprinkler SystemZero Step EntryFrame w/Less than 50% Mas Foundation Details None Garage AttachedOpenerZero Entry Levels One Patio And Porch Features Covered Roof Composition Window Features Storm Window(s)

Interior Features

Above Ground Bedrooms 3 Appliances DishwasherDisposalMicrowaveRefrigeratorRange Basement None Basement Finish None Cooling Central AirElectric Dining Area Eating BarKitchen/Dining Combo Heating Forced AirGas Interior Features Ceiling Fan(s)Walk-In Closet(s)Window Coverings-All Kitchen Features Eating BarRange HoodElectric HookupLaminate Counters Laundry Features Main Floor220 equipment Master Bedroom Master Bdrm on Main LevelMaster Bedroom BathTub/Shower/Master BdrmTwo SinksLaminate Counters

Property Features

Above Grade Finished Area 1487 Architectural Style Ranch Association Fee 2167.52 Association Fee Includes Lawn ServiceSnow RemovalTrashGen. Upkeep for Common Ar Association YN Yes Below Grade Finished Area 0 Community Features SidewalksLake Currently Rented YN No Fencing WoodWrought Iron HOAInitiation Fee 150 Home Warranty Purchased None Lot Features Cul-De-SacStandard Lot Size Area 4792 Ownership Individual Property Sub Type Patio Home Road Frontage Type Paved Road Tax Annual Amount 2627 Tax Year 2025 Transaction Type For Sale Utilities Sewer AvailableNatural Gas AvailablePublic

Listing courtesy of Kerri Hageman of Berkshire Hathaway PenFed Realty: CELL: 316-461-6692 .


This information is not verified for authenticity or accuracy, is not guaranteed and may not reflect all real estate activity in the market. ©2026 South Central Kansas MLS. All rights reserved. IDX information provided is for consumers' personal, non-commercial use and may not be used for any purpose other than to identify prospective properties consumers may be interested in purchasing. Data last updated: 2026-10-15T22:00:57.
 
https://bt-photos.global.ssl.fastly.net/wichita/1280_boomver_1_679060-1.jpg https://bt-photos.global.ssl.fastly.net/wichita/1280_boomver_1_679060-1.jpg https://bt-photos.global.ssl.fastly.net/wichita/1280_boomver_1_679060-1.jpg
Logo
Berkshire Hathaway HomeServices PenFed Realty
1617 N Waterfront Parkway, Suite 100
Wichita KS, 67206

Listing information © 2026 South Central Kansas MLS.
Listing provided courtesy of Kerri Hageman of Berkshire Hathaway PenFed Realty CELL: 316-461-6692 .