Skip To Content

326 N Jane St

Haysville, KS 67060
  • $200,000
  • STATUS: Active
  • MLS #: 676023
UPDATED: 77 min ago
$200,000
  • 3
    BEDS
  • 0.21
    ACRES
  • 2
    BATHS
  • 0
    1/2 BATHS
  • 1,908
    SQFT
  • $105
    $/SQFT
Neighborhood:
Type:
Single-Family Home
Built:
1977
County:

School Information

Elementary School:
Middle School:
High School:

Listing information © 2026 South Central Kansas MLS.
Listing provided courtesy of Ashton Callison of Reece Nichols South Central Kansas .


Description

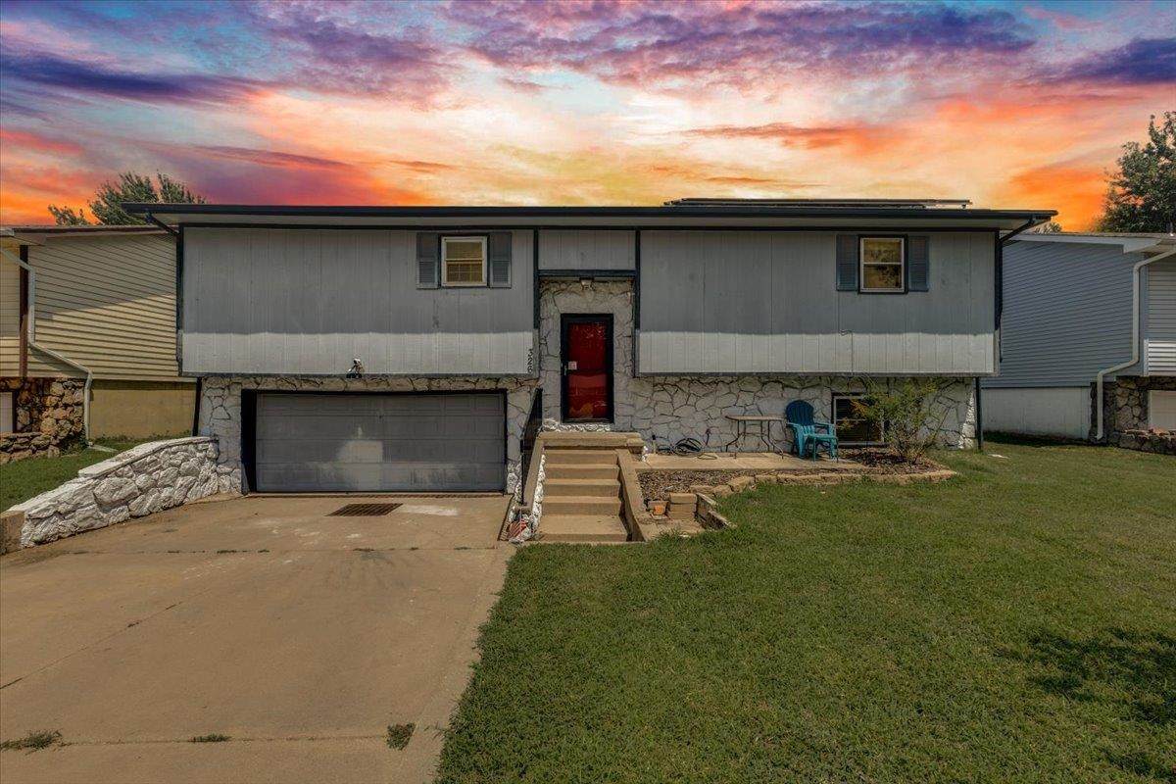
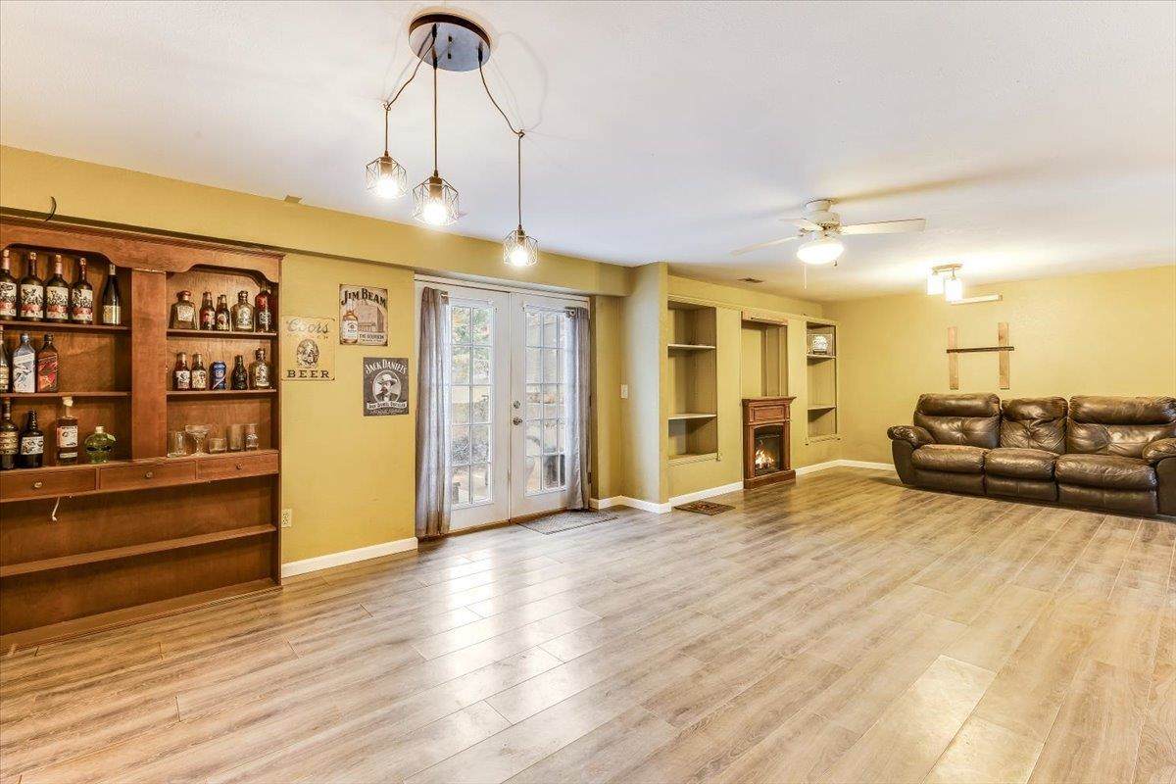
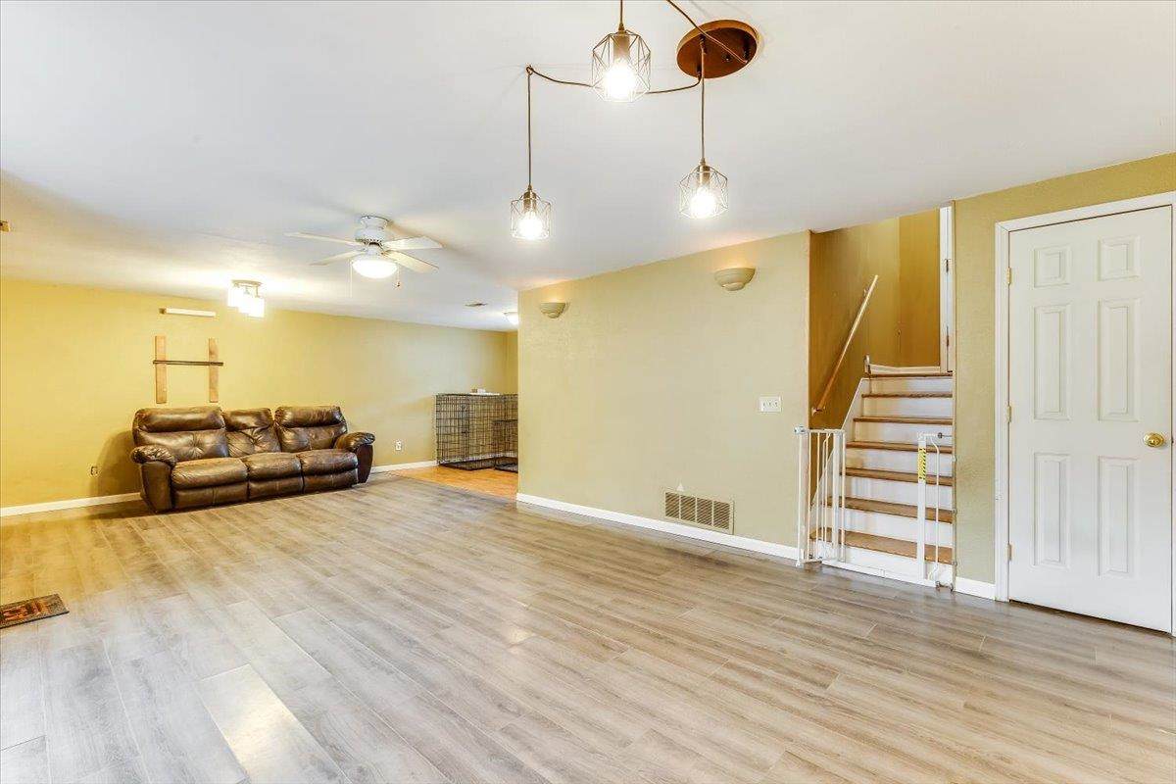
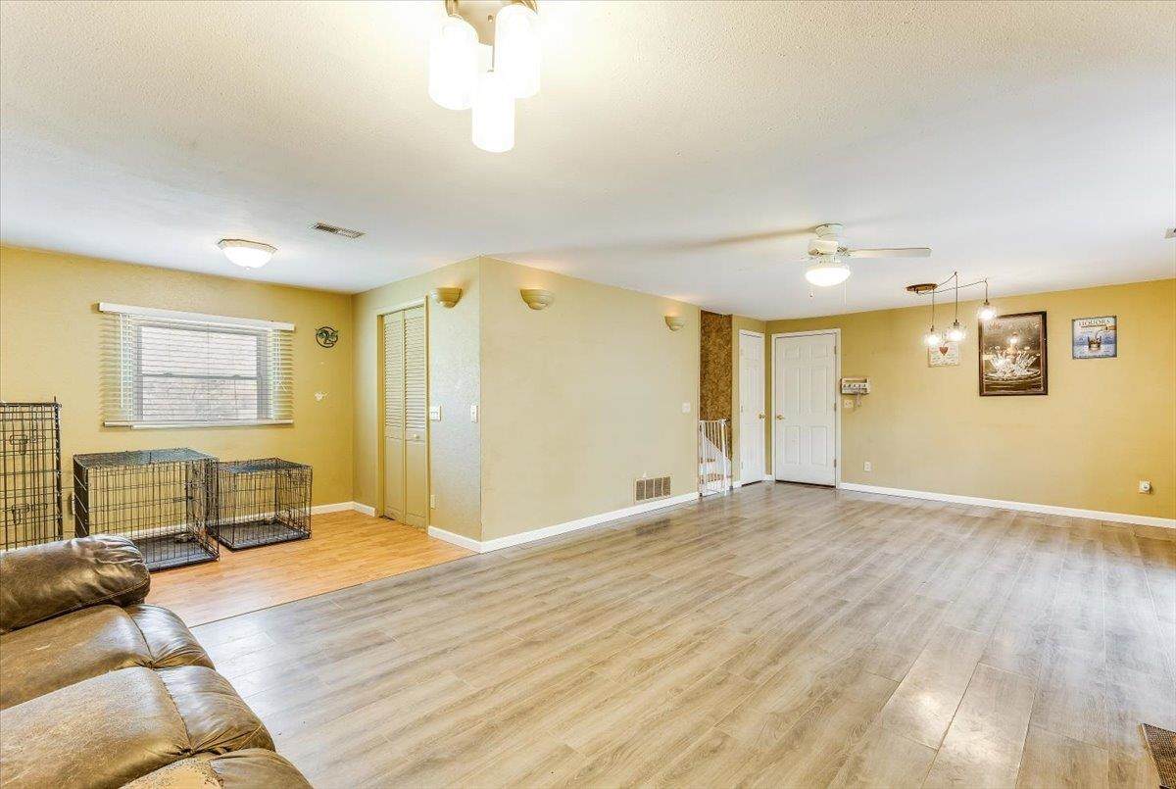
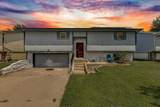
Welcome home! Nestled in the heart of Haysville, this inviting home offers the perfect combination of comfort and functionality. Inside, you'll find two spacious living areas, providing plenty of room to relax, entertain, or gather with family and friends. With 3 bedrooms, 2 bathrooms, and a 2-car garage, there's space for everyone to feel at home. Step outside to enjoy the fully fenced backyard, perfect for kids, pets, gardening, or summer barbecues. One of this home's biggest perks is the paid-off solar panel system, which will be paid in full at closing, allowing the new owner to enjoy the benefits of energy efficiency and potential savings on monthly utility costs without taking on a solar loan. Conveniently located near schools, parks, shopping, and dining, this home is ready for its next chapter. Schedule your private showing today!

Monthly Payment Calculator


This information is not verified for authenticity or accuracy, is not guaranteed and may not reflect all real estate activity in the market. ©2026 South Central Kansas MLS. All rights reserved. IDX information provided is for consumers' personal, non-commercial use and may not be used for any purpose other than to identify prospective properties consumers may be interested in purchasing. Data last updated: 2026-10-15T00:00:57.607.
www.amazingkshomes.com/homes/178895590
Print Image

326 N Jane St Haysville, KS 67060

  • Price: $200,000
  • Status: Active
  • On Site: Days
  • Updated: 77 min ago
  • MLS #: 676023
3
Beds
2
Baths
0
½ Baths
0.21
Acres
1,908
SQFT
$105
$/SQFT
1977
Built
Neighborhood:
Paradise Valley
County:
Sedgwick
Elementary School:
Nelson
Middle School:
Haysville
High School:
Campus
School District:
Haysville School District (Usd 261)
Property Description
Welcome home! Nestled in the heart of Haysville, this inviting home offers the perfect combination of comfort and functionality. Inside, you'll find two spacious living areas, providing plenty of room to relax, entertain, or gather with family and friends. With 3 bedrooms, 2 bathrooms, and a 2-car garage, there's space for everyone to feel at home. Step outside to enjoy the fully fenced backyard, perfect for kids, pets, gardening, or summer barbecues. One of this home's biggest perks is the paid-off solar panel system, which will be paid in full at closing, allowing the new owner to enjoy the benefits of energy efficiency and potential savings on monthly utility costs without taking on a solar loan. Conveniently located near schools, parks, shopping, and dining, this home is ready for its next chapter. Schedule your private showing today!
Exterior Features

Exterior Features Frame w/Less than 50% Mas Foundation Details FullView OutWalk Out Below Grade Garage Attached Levels Bi-Level Patio And Porch Features Deck Roof Composition

Interior Features

Above Ground Bedrooms 3 Appliances DishwasherDisposalMicrowaveRefrigeratorRange Basement Finished Basement Finish Bsmt Rec/Family RoomBsmt Laundry Cooling Central AirElectric Dining Area Living/Dining Combo Heating Forced AirElectric Laundry Features In Basement

Property Features

Above Grade Finished Area 1236 Architectural Style Contemporary Association YN No Below Grade Finished Area 672 Currently Rented YN No Fencing Chain Link Home Warranty Purchased None Lot Features Standard Lot Size Area 9101 Ownership Individual Property Sub Type Single Family Onsite Built Road Frontage Type Paved Road Tax Annual Amount 3252.48 Tax Year 2025 Transaction Type For Sale Utilities Sewer AvailablePublic

Listing courtesy of Ashton Callison of Reece Nichols South Central Kansas: .


This information is not verified for authenticity or accuracy, is not guaranteed and may not reflect all real estate activity in the market. ©2026 South Central Kansas MLS. All rights reserved. IDX information provided is for consumers' personal, non-commercial use and may not be used for any purpose other than to identify prospective properties consumers may be interested in purchasing. Data last updated: 2026-10-15T00:00:57.607.
 
https://bt-photos.global.ssl.fastly.net/wichita/orig_boomver_1_676023-1.jpg https://bt-photos.global.ssl.fastly.net/wichita/orig_boomver_1_676023-1.jpg https://bt-photos.global.ssl.fastly.net/wichita/orig_boomver_1_676023-1.jpg
Logo
Berkshire Hathaway HomeServices PenFed Realty
1617 N Waterfront Parkway, Suite 100
Wichita KS, 67206

Listing information © 2026 South Central Kansas MLS.
Listing provided courtesy of Ashton Callison of Reece Nichols South Central Kansas .