




Description
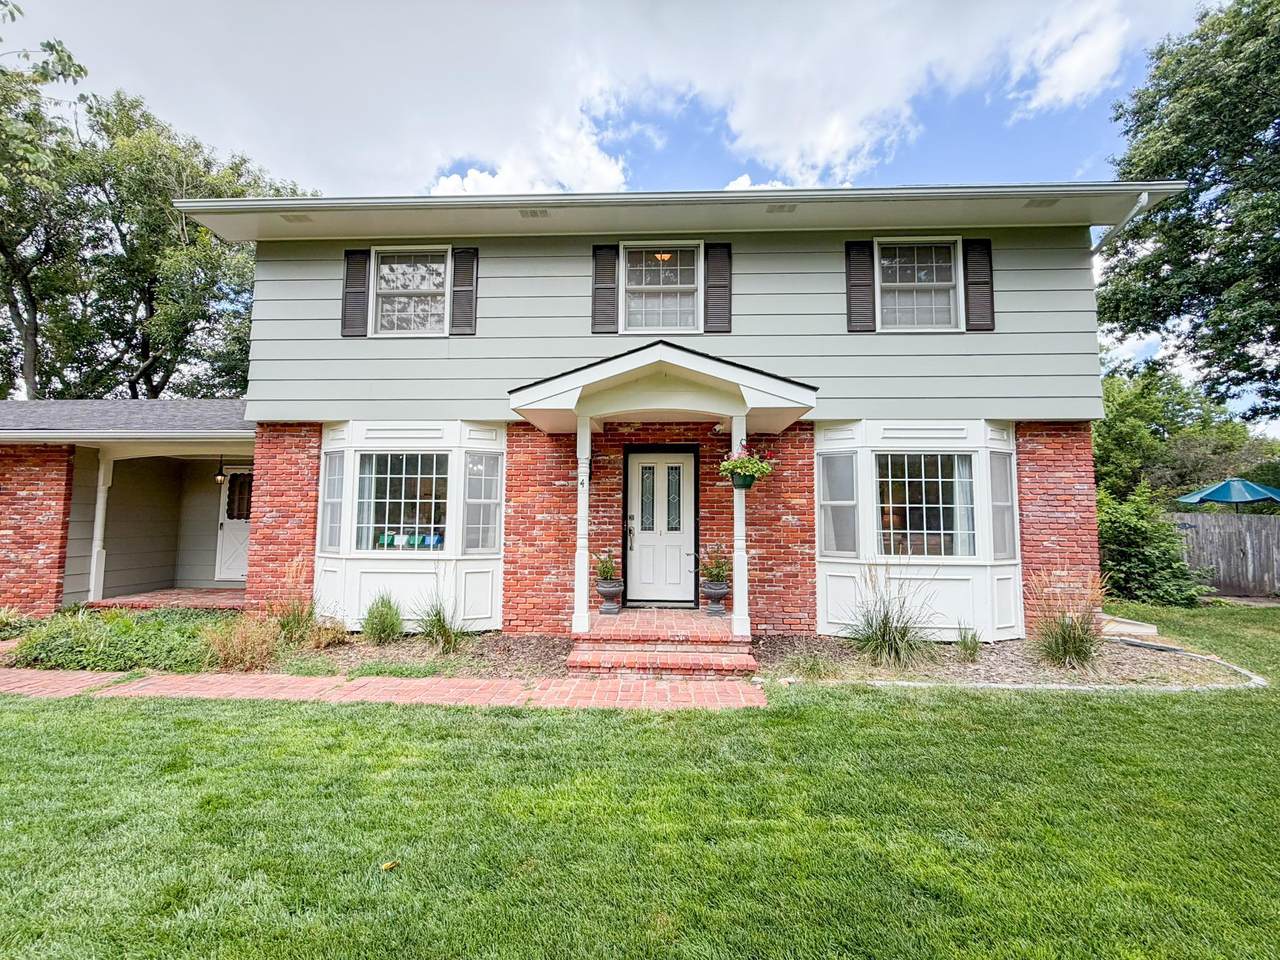
Your private backyard resort awaits at 4 Hickory Ct! Tucked away at the back of a quiet cul-de-sac, this stunning Colonial property is built entirely around an outdoor lifestyle of entertaining and relaxation. Imagine spending your weekends lounging by the sparkling in-ground swimming pool, hosting summer BBQs on the expansive shaded deck and stone patio, or gathering around the dedicated fire pit area under a canopy of mature trees. The private, park-like yard is fully fenced and beautifully maintained by a private irrigation well and sprinkler system. There is even an oversized 3-car garage plus dedicated RV parking for all your toys and travel gear. Inside, the home seamlessly connects you to your outdoor paradise through a beautiful, bright sunroom that overlooks the pool. Spanning over 3,000 square feet of living space, the home offers total peace of mind with extensive, high-ticket updates completed throughout—including a newer roof, painted exterior, new main-floor carpet, and updated HVAC systems for both the main floor and basement. The main level features generous living and dining spaces, a cozy wood-burning fireplace, and a bright kitchen with a great eating bar. Designed with a highly functional layout, all four bedrooms are conveniently located on the upper level, including a primary suite with granite counters and its own private en-suite bath. For ultimate flexibility, the finished daylight basement adds a second large family room, a full bath, a private office, and storage space. Located in one of Newton's most desirable established neighborhoods, this turn-key oasis is ready for its next chapter. Don't miss your chance to own the ultimate staycation home—schedule your private tour today!
-
4BEDS
-
0.43ACRES
-
3BATHS
-
11/2 BATHS
-
3,279SQFT
-
$119$/SQFT
School Information

Listing information © 2026 South Central Kansas MLS.
Listing provided courtesy of Jenney Blevins of Berkshire Hathaway PenFed Realty .
Description
Your private backyard resort awaits at 4 Hickory Ct! Tucked away at the back of a quiet cul-de-sac, this stunning Colonial property is built entirely around an outdoor lifestyle of entertaining and relaxation. Imagine spending your weekends lounging by the sparkling in-ground swimming pool, hosting summer BBQs on the expansive shaded deck and stone patio, or gathering around the dedicated fire pit area under a canopy of mature trees. The private, park-like yard is fully fenced and beautifully maintained by a private irrigation well and sprinkler system. There is even an oversized 3-car garage plus dedicated RV parking for all your toys and travel gear. Inside, the home seamlessly connects you to your outdoor paradise through a beautiful, bright sunroom that overlooks the pool. Spanning over 3,000 square feet of living space, the home offers total peace of mind with extensive, high-ticket updates completed throughout—including a newer roof, painted exterior, new main-floor carpet, and updated HVAC systems for both the main floor and basement. The main level features generous living and dining spaces, a cozy wood-burning fireplace, and a bright kitchen with a great eating bar. Designed with a highly functional layout, all four bedrooms are conveniently located on the upper level, including a primary suite with granite counters and its own private en-suite bath. For ultimate flexibility, the finished daylight basement adds a second large family room, a full bath, a private office, and storage space. Located in one of Newton's most desirable established neighborhoods, this turn-key oasis is ready for its next chapter. Don't miss your chance to own the ultimate staycation home—schedule your private tour today!
This information is not verified for authenticity or accuracy, is not guaranteed and may not reflect all real estate activity in the market. ©2026 South Central Kansas MLS. All rights reserved. IDX information provided is for consumers' personal, non-commercial use and may not be used for any purpose other than to identify prospective properties consumers may be interested in purchasing. Data last updated: 2026-10-15T00:00:57.607.