


Description
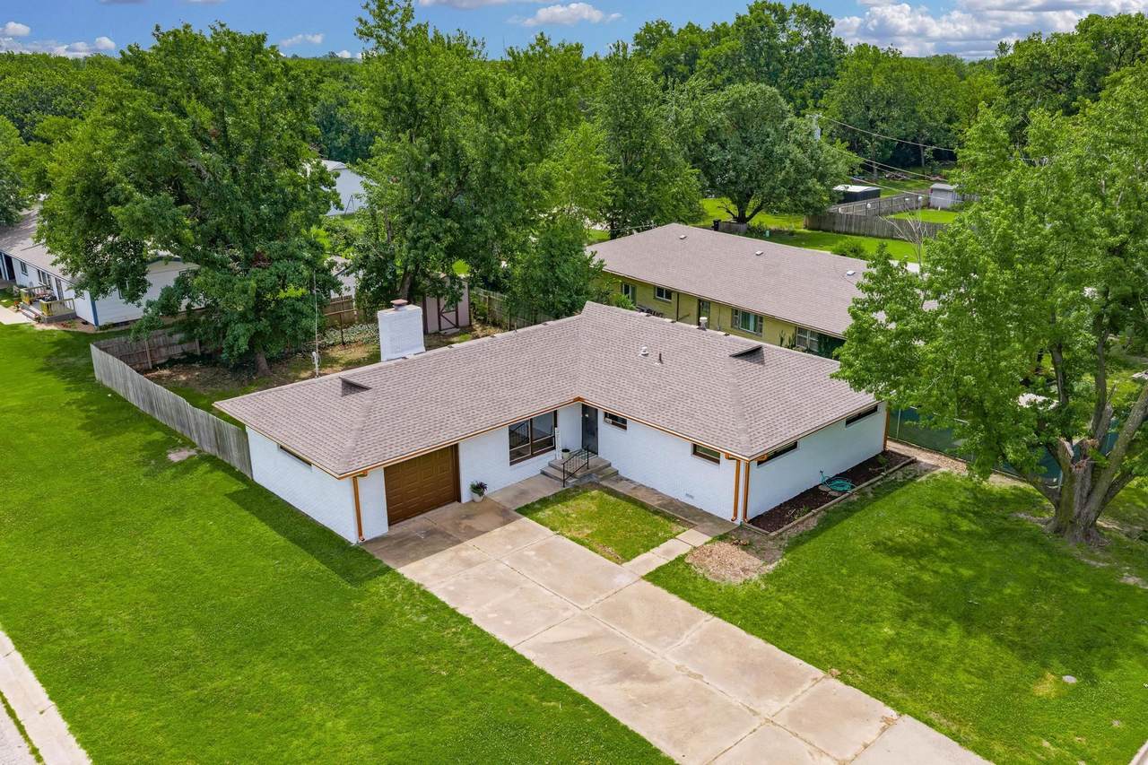
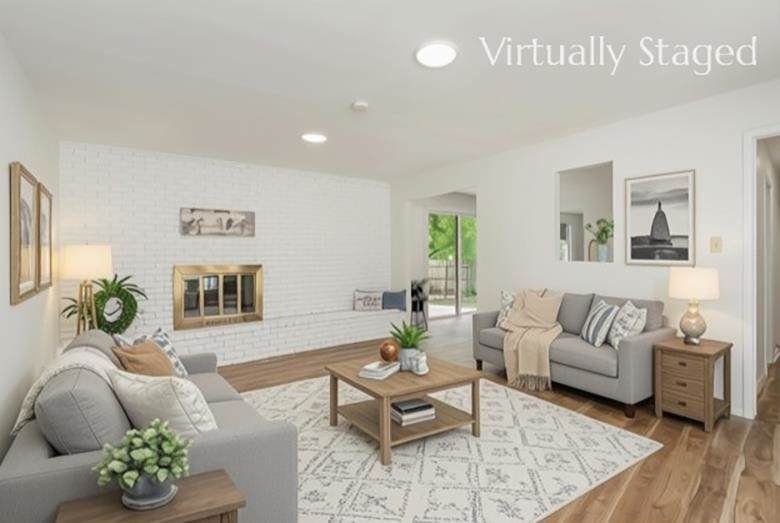
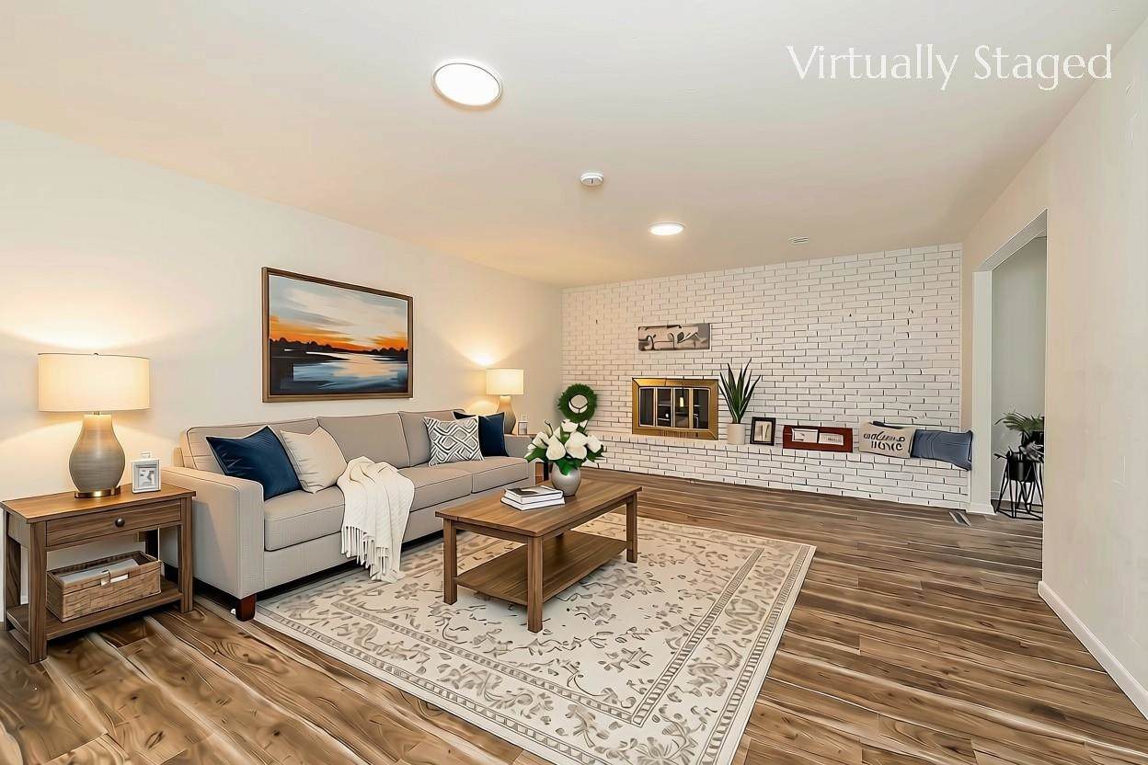
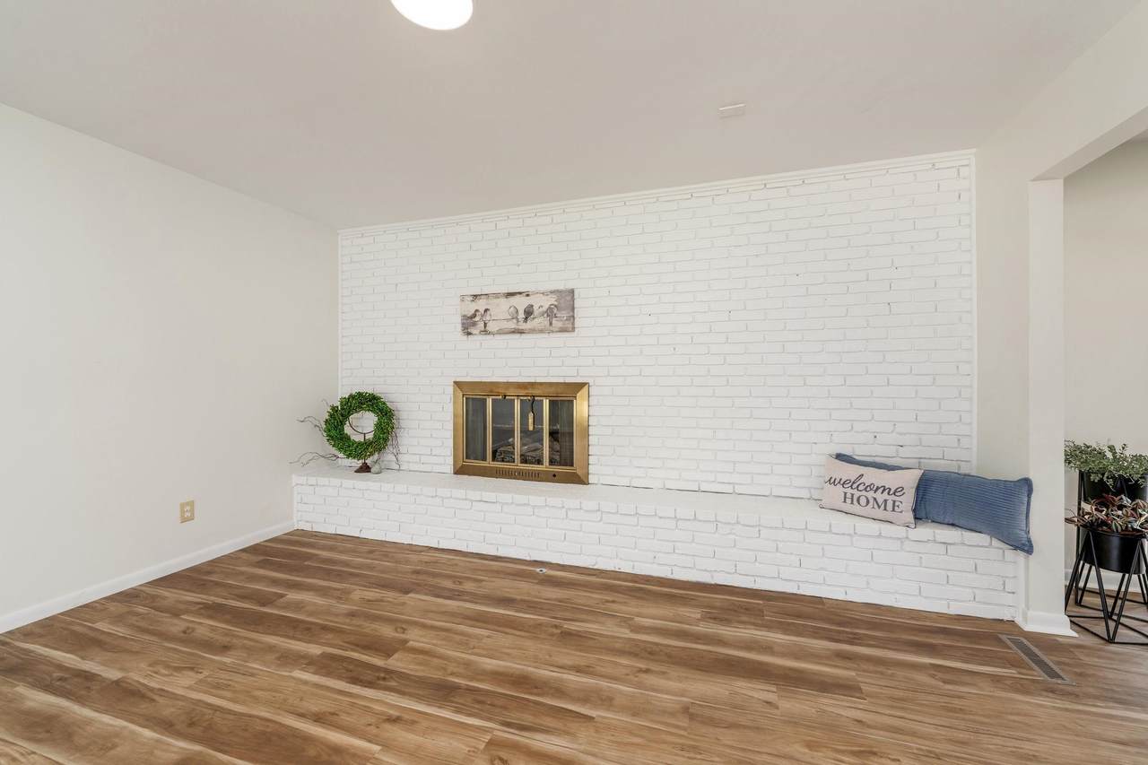
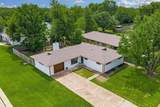
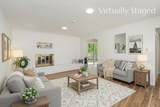
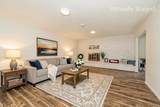
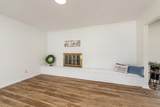
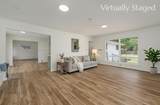
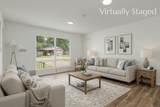
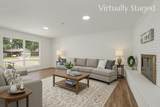
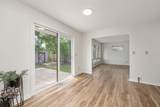
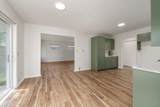
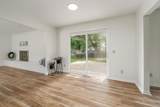
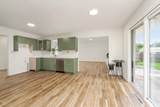
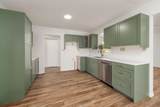
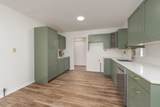
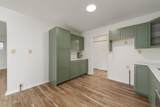
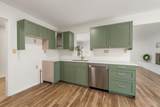
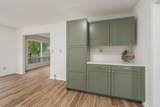
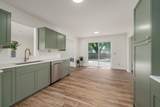
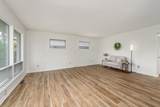
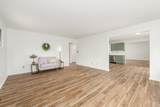
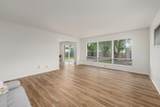
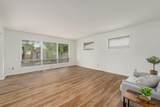
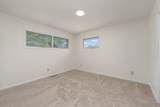
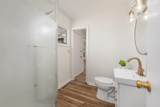
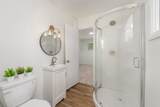
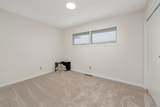
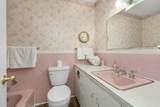
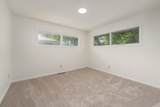
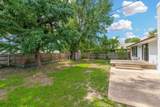
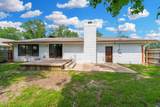
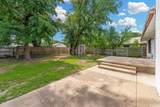
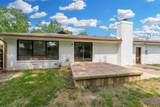
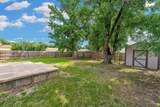
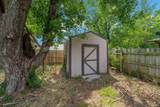
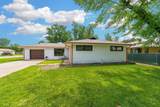
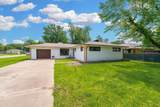
Completely Remodeled Ranch with Timeless Charm & Modern Upgrades! Welcome home to this beautifully remodeled ranch that perfectly blends classic character with today's most desirable finishes. From the moment you arrive, you'll appreciate the impressive list of updates, including a new roof, new gutters, fresh exterior paint, a completely remodeled interior, updated electrical service and panel, and a new hot water tank. Step inside to discover stylish luxury vinyl plank flooring that offers both durability and easy maintenance. The spacious family room is warm and inviting, featuring a cozy fireplace and oversized windows that fill the space with abundant natural light. The stunning kitchen is a true showstopper, boasting elegant quartz countertops, all-new soft-close cabinetry, and sophisticated brushed gold hardware that creates a fresh, modern look. Need extra space? The additional family room offers incredible flexibility as a second living area, home office, playroom, or could easily be converted into a fourth bedroom to suit your needs. The generously sized bedrooms feature plush new carpeting, ample closet space,and a comfortable layout designed for everyday living. One of the home's most delightful features is the original vintage pink bathroom, beautifully preserved in pristine condition—a rare and charming nod to the home's character. Outside, you'll enjoy a fully fenced backyard with a wood privacy fence and a spacious concrete patio, perfect for relaxing, entertaining, or enjoying quiet evenings outdoors. With thoughtful updates throughout, versatile living spaces, and undeniable charm, this move-in-ready home is one you won't want to miss. Schedule your private showing today!
-
3BEDS
-
0.25ACRES
-
2BATHS
-
01/2 BATHS
-
1,754SQFT
-
$108$/SQFT
School Information

Listing information © 2026 South Central Kansas MLS.
Listing provided courtesy of Rachel Westmoreland of Berkshire Hathaway PenFed Realty CELL: 620-326-0633, SCK1368 .
Description
Completely Remodeled Ranch with Timeless Charm & Modern Upgrades! Welcome home to this beautifully remodeled ranch that perfectly blends classic character with today's most desirable finishes. From the moment you arrive, you'll appreciate the impressive list of updates, including a new roof, new gutters, fresh exterior paint, a completely remodeled interior, updated electrical service and panel, and a new hot water tank. Step inside to discover stylish luxury vinyl plank flooring that offers both durability and easy maintenance. The spacious family room is warm and inviting, featuring a cozy fireplace and oversized windows that fill the space with abundant natural light. The stunning kitchen is a true showstopper, boasting elegant quartz countertops, all-new soft-close cabinetry, and sophisticated brushed gold hardware that creates a fresh, modern look. Need extra space? The additional family room offers incredible flexibility as a second living area, home office, playroom, or could easily be converted into a fourth bedroom to suit your needs. The generously sized bedrooms feature plush new carpeting, ample closet space,and a comfortable layout designed for everyday living. One of the home's most delightful features is the original vintage pink bathroom, beautifully preserved in pristine condition—a rare and charming nod to the home's character. Outside, you'll enjoy a fully fenced backyard with a wood privacy fence and a spacious concrete patio, perfect for relaxing, entertaining, or enjoying quiet evenings outdoors. With thoughtful updates throughout, versatile living spaces, and undeniable charm, this move-in-ready home is one you won't want to miss. Schedule your private showing today!
This information is not verified for authenticity or accuracy, is not guaranteed and may not reflect all real estate activity in the market. ©2026 South Central Kansas MLS. All rights reserved. IDX information provided is for consumers' personal, non-commercial use and may not be used for any purpose other than to identify prospective properties consumers may be interested in purchasing. Data last updated: 2026-10-15T00:00:57.607.