Skip To Content

413 N Park Dr

Haysville, KS 67060
  • $315,000
  • STATUS: Active
  • MLS #: 675965
UPDATED: 54 min ago
$315,000
  • 2
    BEDS
  • 0.36
    ACRES
  • 3
    BATHS
  • 0
    1/2 BATHS
  • 2,782
    SQFT
  • $113
    $/SQFT
Neighborhood:
Type:
Single-Family Home
Built:
1975
County:

School Information

Elementary School:
Rex
Middle School:
High School:

Listing information © 2026 South Central Kansas MLS.
Listing provided courtesy of Scott Harris of Nikkel and Associates .


Description

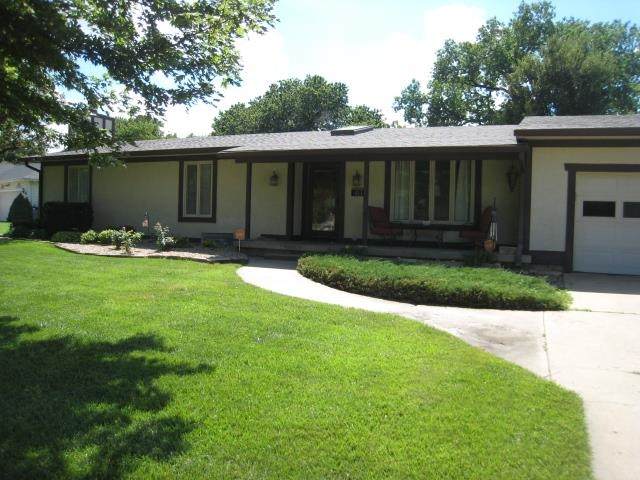
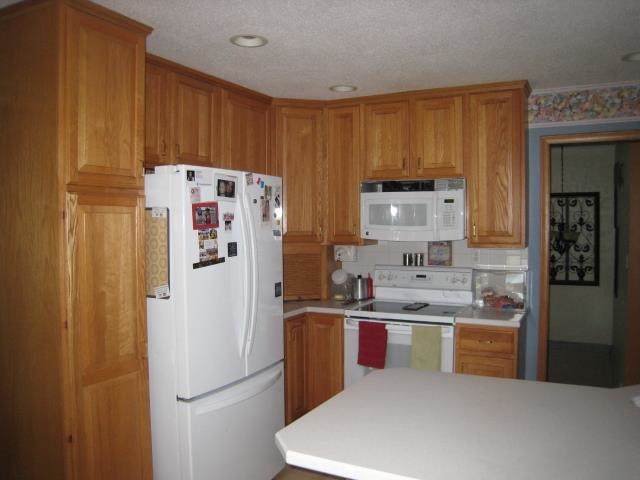
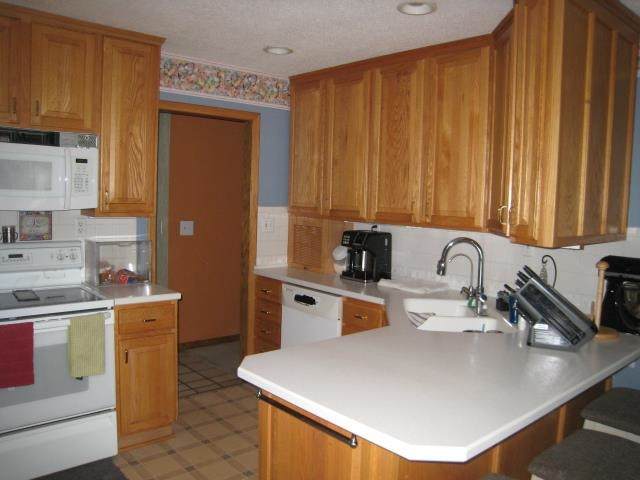
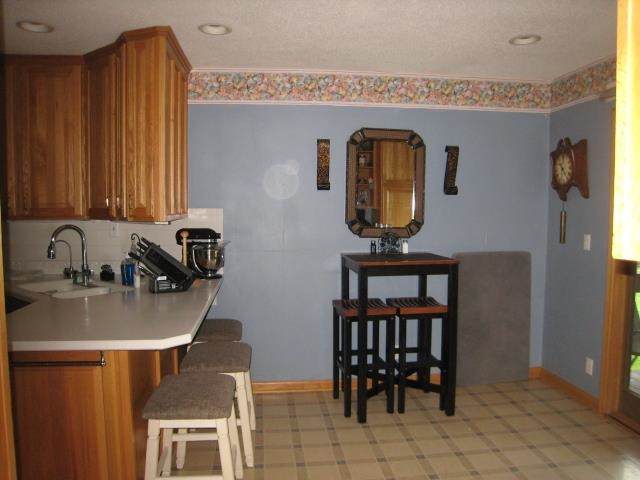
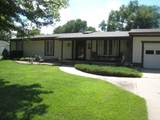
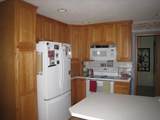
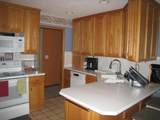
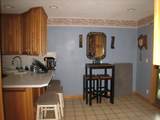
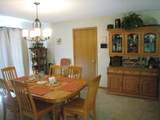
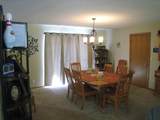
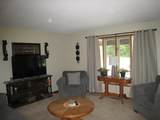
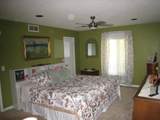
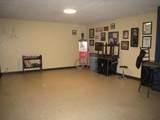
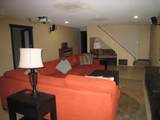
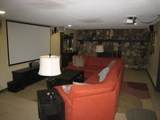
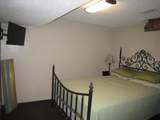
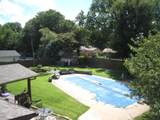
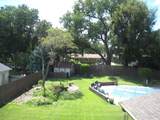
413 N Park Dr • Haysville, KS An amazing ranch-style home nestled in a quiet Haysville neighborhood, directly across from a peaceful green space and just steps from the city park. This property offers larger-than-expected rooms, thoughtful amenities, and a layout perfect for everyday living and entertaining. Spacious kitchen — abundant cabinet storage with upper and lower lazy Susans, all appliances included, an eating bar, in-kitchen dining area, and a built-in desk for added convenience. Oversized primary suite — extremely large bedroom with two walk-in closets. Expansive basement — features a huge family room anchored by a stunning stone fireplace, a separate game room, a third full bath, and a non-conforming bedroom. Sitting on a large, well-groomed lot, this home includes a lush lawn maintained by a sprinkler system fed by an irrigation well. The covered deck/patio offers the perfect vantage point to enjoy your inground pool, making this backyard an ideal retreat for summer relaxation and gatherings.

Monthly Payment Calculator


This information is not verified for authenticity or accuracy, is not guaranteed and may not reflect all real estate activity in the market. ©2026 South Central Kansas MLS. All rights reserved. IDX information provided is for consumers' personal, non-commercial use and may not be used for any purpose other than to identify prospective properties consumers may be interested in purchasing. Data last updated: 2026-10-15T21:01:06.583.
www.amazingkshomes.com/homes/178844581
Print Image

413 N Park Dr Haysville, KS 67060

  • Price: $315,000
  • Status: Active
  • On Site: Days
  • Updated: 54 min ago
  • MLS #: 675965
2
Beds
3
Baths
0
½ Baths
0.36
Acres
2,782
SQFT
$113
$/SQFT
1975
Built
Neighborhood:
Timberlane Village
County:
Sedgwick
Elementary School:
Rex
Middle School:
Haysville
High School:
Campus
School District:
Haysville School District (Usd 261)
Property Description
413 N Park Dr • Haysville, KS An amazing ranch-style home nestled in a quiet Haysville neighborhood, directly across from a peaceful green space and just steps from the city park. This property offers larger-than-expected rooms, thoughtful amenities, and a layout perfect for everyday living and entertaining. Spacious kitchen — abundant cabinet storage with upper and lower lazy Susans, all appliances included, an eating bar, in-kitchen dining area, and a built-in desk for added convenience. Oversized primary suite — extremely large bedroom with two walk-in closets. Expansive basement — features a huge family room anchored by a stunning stone fireplace, a separate game room, a third full bath, and a non-conforming bedroom. Sitting on a large, well-groomed lot, this home includes a lush lawn maintained by a sprinkler system fed by an irrigation well. The covered deck/patio offers the perfect vantage point to enjoy your inground pool, making this backyard an ideal retreat for summer relaxation and gatherings.
Exterior Features

Door Features Storm Door(s) Exterior Features Guttering - ALLIrrigation PumpIrrigation WellSprinkler SystemFrame w/Less than 50% Mas Foundation Details FullDay Light Garage AttachedOpenerOversized Levels One Patio And Porch Features Covered Pool Features In GroundOutdoor Pool Roof Composition Window Features Storm Window(s)Skylight(s)

Interior Features

Above Ground Bedrooms 2 Appliances DishwasherDisposalMicrowaveRange Basement Finished Basement Finish 1 BathBsmt Rec/Family RoomGame RoomBsmt StorageBsmt Bonus RoomBsmt Laundry Cooling Central AirElectric Dining Area FormalKitchen/Dining Combo Fireplace Features OneFamily RoomWood BurningBasementGlass Doors Heating Forced AirNatural Gas Interior Features Ceiling Fan(s)Walk-In Closet(s)Window Coverings-Part Kitchen Features DeskEating BarPantryRange HoodElectric Hookup Laundry Features In BasementSeparate Room220 equipment Master Bedroom Master Bdrm on Main LevelShower/Master Bedroom

Property Features

Above Grade Finished Area 1582 Architectural Style Ranch Association YN No Below Grade Finished Area 1200 Community Features Jogging PathPlayground Currently Rented YN No Fencing Wood Home Warranty Purchased American Home Shield Lot Features Standard Lot Size Area 15825 Other Structures Storage Ownership Individual Property Sub Type Single Family Onsite Built Road Frontage Type Paved Road Security Features Security Lights Tax Annual Amount 4354.76 Tax Year 2025 Transaction Type For Sale Utilities Sewer AvailableNatural Gas AvailablePublic

Listing courtesy of Scott Harris of Nikkel and Associates: .


This information is not verified for authenticity or accuracy, is not guaranteed and may not reflect all real estate activity in the market. ©2026 South Central Kansas MLS. All rights reserved. IDX information provided is for consumers' personal, non-commercial use and may not be used for any purpose other than to identify prospective properties consumers may be interested in purchasing. Data last updated: 2026-10-15T21:01:06.583.
 
https://bt-photos.global.ssl.fastly.net/wichita/orig_boomver_1_675965-1.jpg https://bt-photos.global.ssl.fastly.net/wichita/orig_boomver_1_675965-1.jpg https://bt-photos.global.ssl.fastly.net/wichita/orig_boomver_1_675965-1.jpg
Logo
Berkshire Hathaway HomeServices PenFed Realty
1617 N Waterfront Parkway, Suite 100
Wichita KS, 67206

Listing information © 2026 South Central Kansas MLS.
Listing provided courtesy of Scott Harris of Nikkel and Associates .