





Skip To Content

418 W 5th St

Concordia, KS 66901
  • $124,900
  • STATUS: Active
  • MLS #: 675749
UPDATED: 64 min ago
$124,900
  • 4
    BEDS
  • 0.25
    ACRES
  • 2
    BATHS
  • 0
    1/2 BATHS
  • 1,465
    SQFT
  • $85
    $/SQFT
Neighborhood:
Type:
Single-Family Home
Built:
1900
County:

School Information

Elementary School:
Middle School:
High School:

Listing information © 2026 South Central Kansas MLS.
Listing provided courtesy of Laura Krier of Exp Realty, LLC .


Description

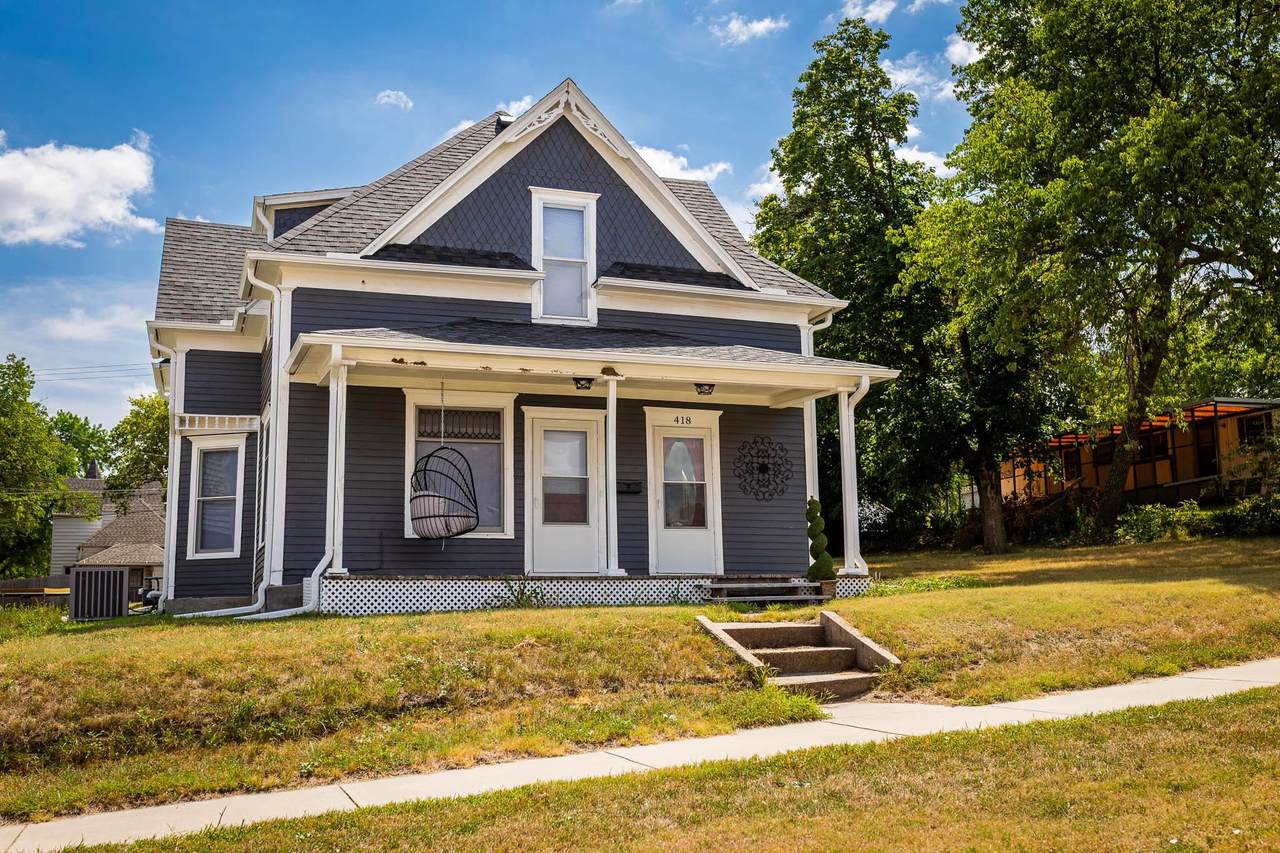
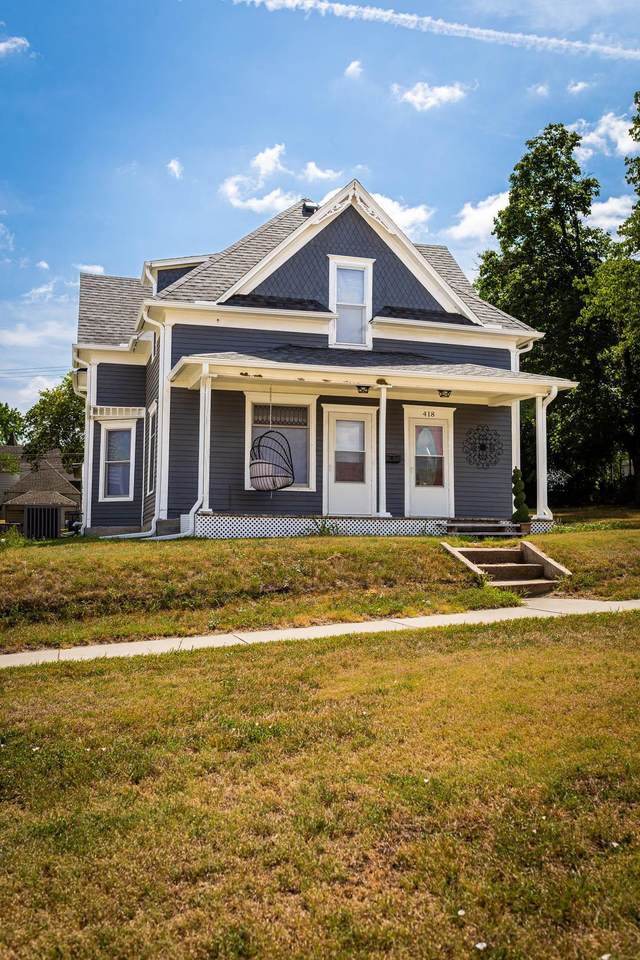
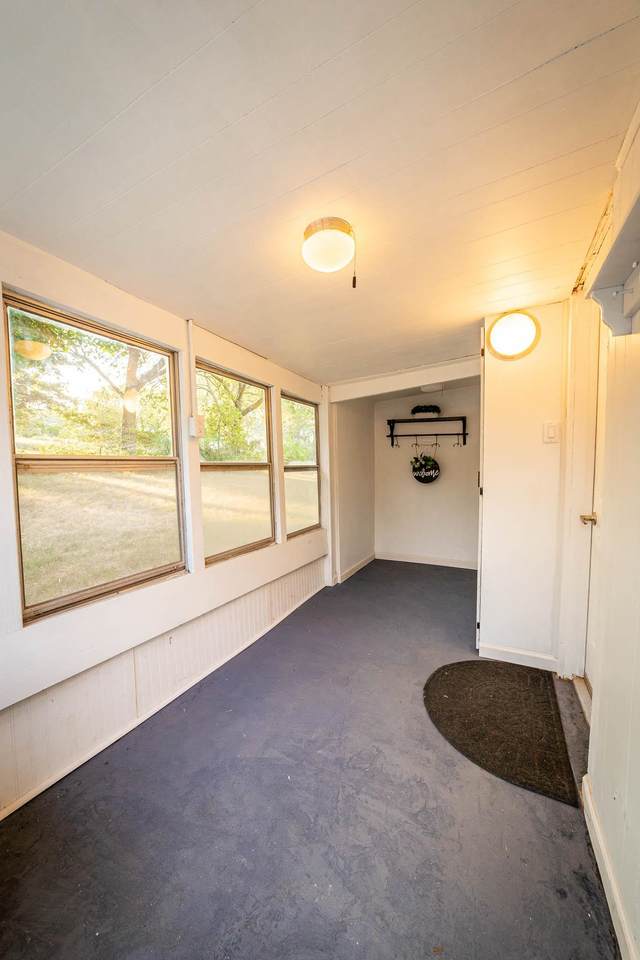
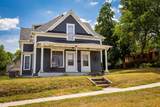
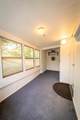
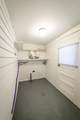
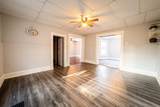
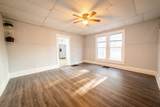
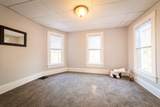
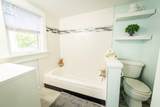
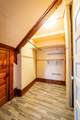
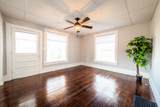
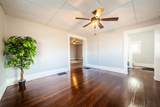
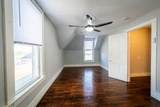
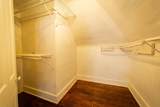
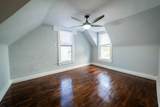
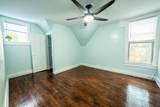
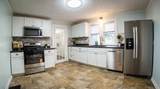
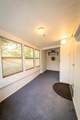
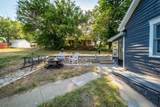
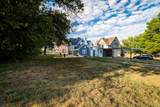
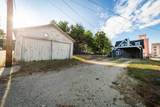
This newly updated 3-bedroom, 2-bathroom, 1465 sqft home, offers modern amenities within a classic setting. The residence boasts significant updates including a new roof and new HVAC system (both under warranty), alongside new light fixtures and updated flooring. The main floor features a living room with large picture windows, a formal dining room, and a dedicated office space (or potential 4th bedroom) with an attached full bath. The kitchen is fully updated with new cabinets and stainless-steel appliances, including a dishwasher and disposal. All bedrooms include ceiling fans and refinished hardwood floors. Both bathrooms have been upgraded with new tile and lighting, with the upper-level featuring a full-length shower tower. Home sits on a large irregular lot with alley access and close to downtown amenities. A must see to appreciate all that this home has to offer!!

Monthly Payment Calculator


This information is not verified for authenticity or accuracy, is not guaranteed and may not reflect all real estate activity in the market. ©2026 South Central Kansas MLS. All rights reserved. IDX information provided is for consumers' personal, non-commercial use and may not be used for any purpose other than to identify prospective properties consumers may be interested in purchasing. Data last updated: 2026-10-15T22:00:57.
www.amazingkshomes.com/homes/178664334
Print Image

418 W 5th St Concordia, KS 66901

  • Price: $124,900
  • Status: Active
  • On Site: Days
  • Updated: 64 min ago
  • MLS #: 675749
4
Beds
2
Baths
0
½ Baths
0.25
Acres
1,465
SQFT
$85
$/SQFT
1900
Built
Neighborhood:
Township Village
County:
Cloud
Elementary School:
Concordia
Middle School:
Concordia
High School:
Concordia
School District:
Concordia School District (Usd 333)
Property Description
This newly updated 3-bedroom, 2-bathroom, 1465 sqft home, offers modern amenities within a classic setting. The residence boasts significant updates including a new roof and new HVAC system (both under warranty), alongside new light fixtures and updated flooring. The main floor features a living room with large picture windows, a formal dining room, and a dedicated office space (or potential 4th bedroom) with an attached full bath. The kitchen is fully updated with new cabinets and stainless-steel appliances, including a dishwasher and disposal. All bedrooms include ceiling fans and refinished hardwood floors. Both bathrooms have been upgraded with new tile and lighting, with the upper-level featuring a full-length shower tower. Home sits on a large irregular lot with alley access and close to downtown amenities. A must see to appreciate all that this home has to offer!!
Exterior Features

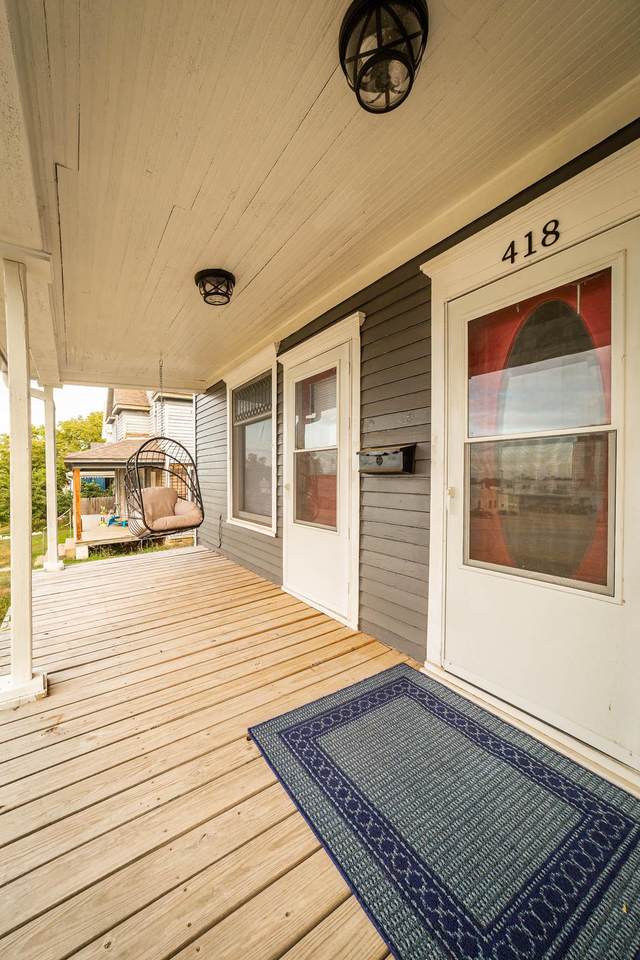
Construction Materials Frame Exterior Features Guttering - ALL Foundation Details Crawl Space Garage Detached Levels Two Patio And Porch Features Patio Roof Composition

Interior Features

Above Ground Bedrooms 4 Appliances DisposalMicrowaveRefrigeratorRange Basement Cellar Basement Finish None Cooling Central Air Dining Area Formal Heating Forced Air Interior Features Ceiling Fan(s) Laundry Features Main Floor

Property Features

Above Grade Finished Area 1465 Architectural Style Victorian Association YN No Below Grade Finished Area 0 Currently Rented YN No Home Warranty Purchased None Lot Features Irregular Lot Lot Size Area 11319 Ownership Individual Property Sub Type Single Family Onsite Built Road Frontage Type Paved Road Tax Annual Amount 573 Tax Year 2024 Transaction Type For Sale Utilities Sewer Available

Listing courtesy of Laura Krier of Exp Realty, LLC: .


This information is not verified for authenticity or accuracy, is not guaranteed and may not reflect all real estate activity in the market. ©2026 South Central Kansas MLS. All rights reserved. IDX information provided is for consumers' personal, non-commercial use and may not be used for any purpose other than to identify prospective properties consumers may be interested in purchasing. Data last updated: 2026-10-15T22:00:57.
 
https://bt-photos.global.ssl.fastly.net/wichita/1280_boomver_1_675749-1.jpg https://bt-photos.global.ssl.fastly.net/wichita/1280_boomver_1_675749-1.jpg https://bt-photos.global.ssl.fastly.net/wichita/1280_boomver_1_675749-1.jpg
Logo
Berkshire Hathaway HomeServices PenFed Realty
1617 N Waterfront Parkway, Suite 100
Wichita KS, 67206

Listing information © 2026 South Central Kansas MLS.
Listing provided courtesy of Laura Krier of Exp Realty, LLC .