




Description
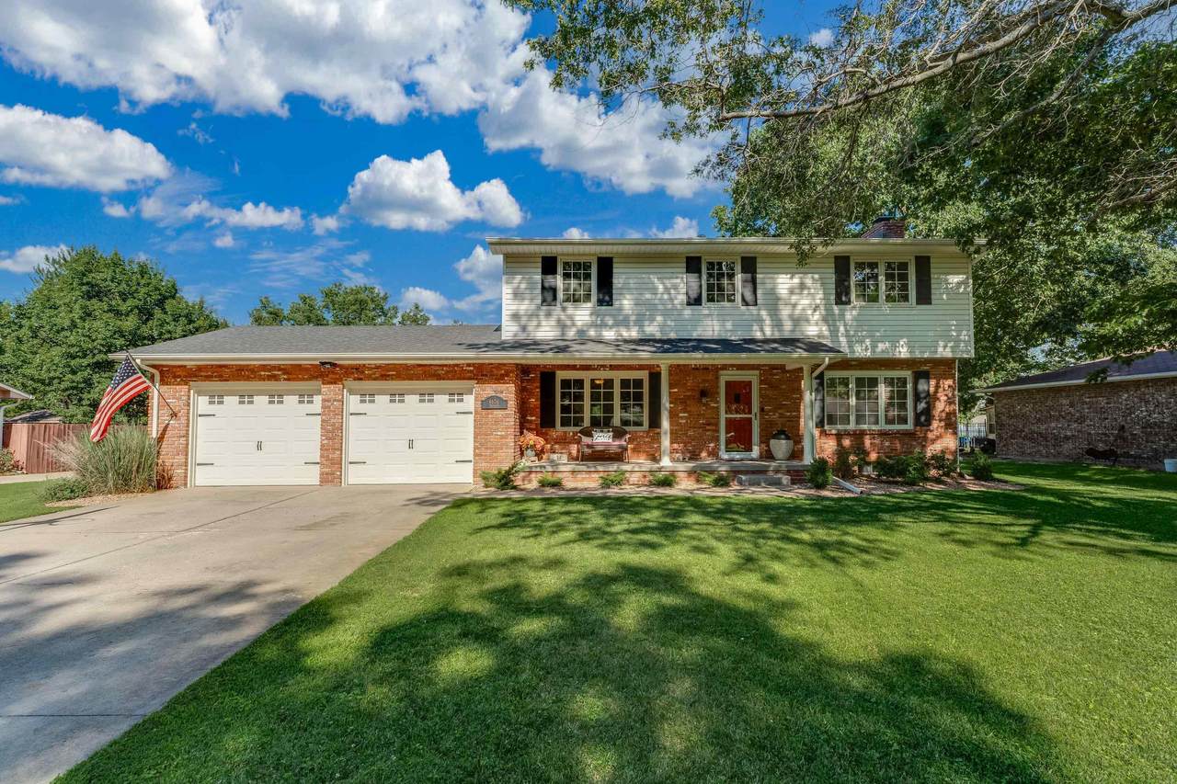
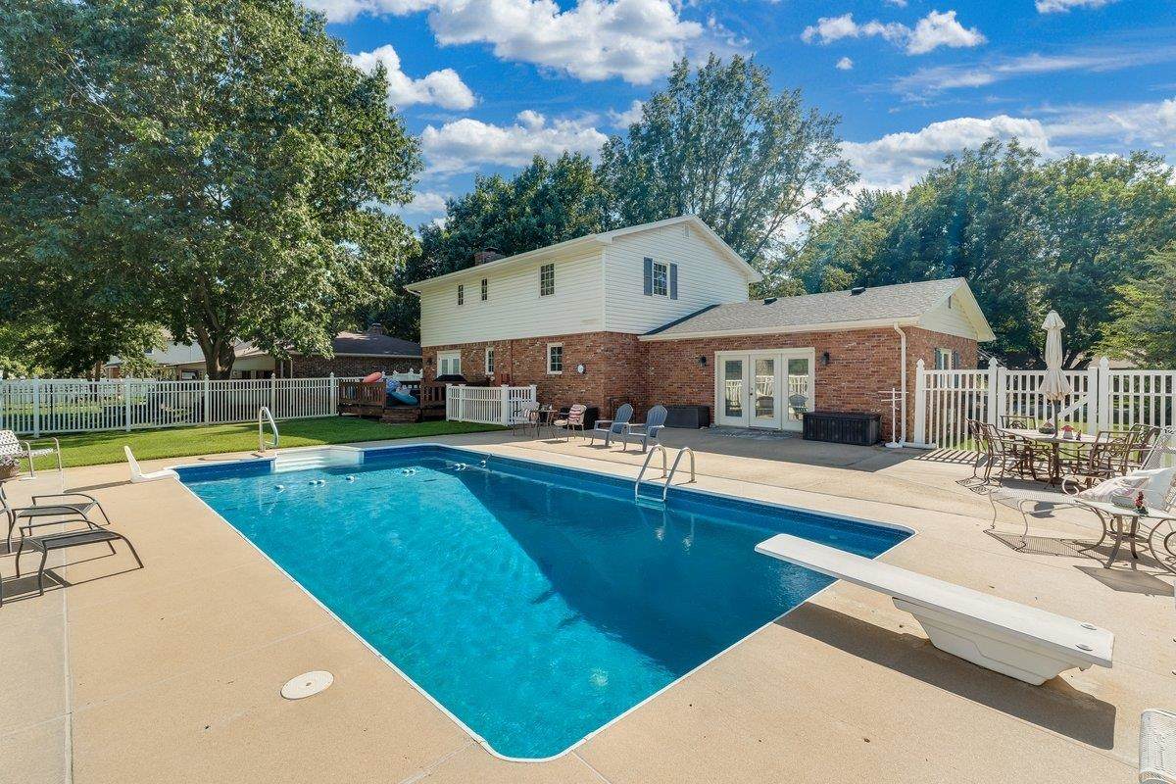
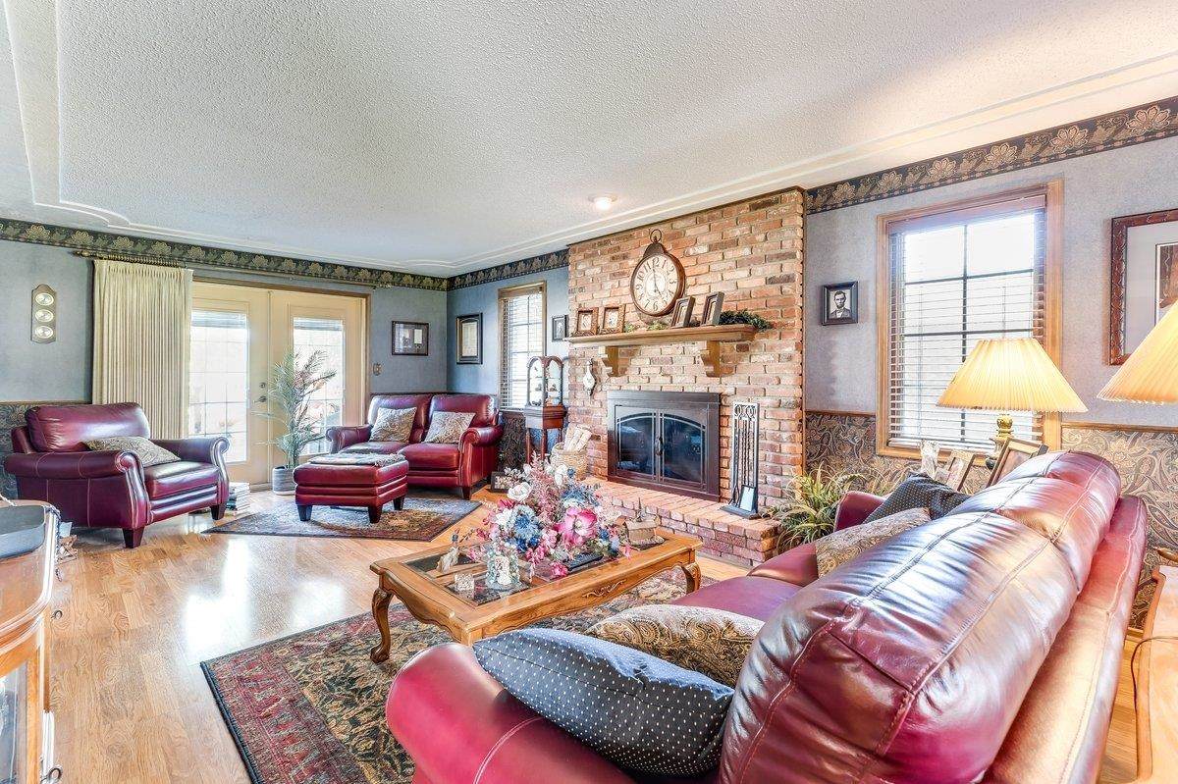
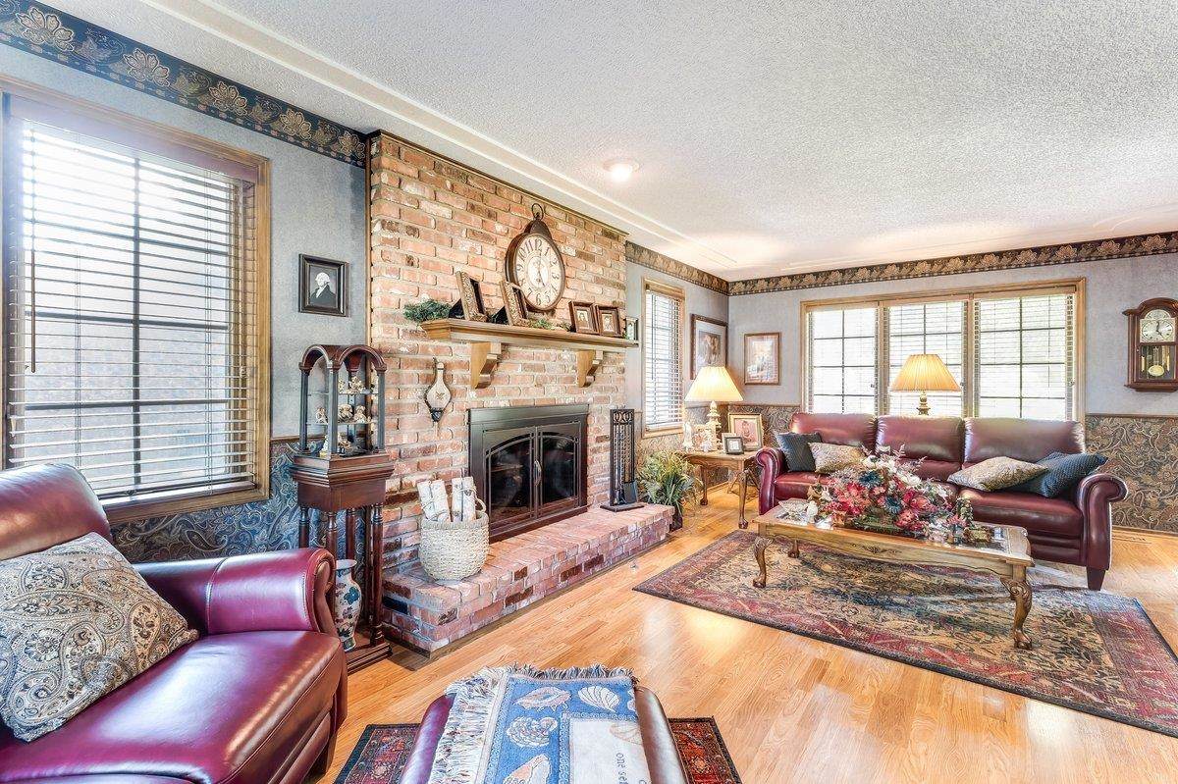
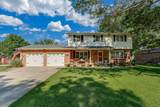
What a great place to raise to a family! Plenty of space inside and out! This amazing 2 story home is located on a beautiful .58 Acre lot featuring a wonderful patio and swimming pool (32' x 16') plus lots of green space in the back yard for outdoor fun. Inside you will find 4 bedrooms and 2.5baths. The large Primary bedroom (12'10' x 19') has a private bath, and walk in closet. There are 3 living areas including a living room with a brick fireplace and patio doors to a deck. The two car garage was converted into a spacious family room (23'9' x 20'6") definitely a favorite spot in this home. The basement level has a cozy family room with a fireplace and a bonus room. The kitchen comes with all the appliances, electric range, dishwasher, microwave, and refrigerator. Adjacent to the kitchen is a separate laundry room with a half bath. The exterior of the home is brick and vinyl siding for easy maintenance. The patio and pool area is enclosed with vinyl fencing. There are 2 water wells, one for the underground sprinkling system and one other one is for domestic use. The property is on a public sewer system. Located in the popular "Foothill Estates" addition just 1 or 2minuts to from Plum Creek Elementary School.
-
4BEDS
-
0.58ACRES
-
2BATHS
-
11/2 BATHS
-
2,352SQFT
-
$136$/SQFT
School Information

Listing information © 2026 South Central Kansas MLS.
Listing provided courtesy of Shirley Lebien of Coldwell Banker Americana .
Description
What a great place to raise to a family! Plenty of space inside and out! This amazing 2 story home is located on a beautiful .58 Acre lot featuring a wonderful patio and swimming pool (32' x 16') plus lots of green space in the back yard for outdoor fun. Inside you will find 4 bedrooms and 2.5baths. The large Primary bedroom (12'10' x 19') has a private bath, and walk in closet. There are 3 living areas including a living room with a brick fireplace and patio doors to a deck. The two car garage was converted into a spacious family room (23'9' x 20'6") definitely a favorite spot in this home. The basement level has a cozy family room with a fireplace and a bonus room. The kitchen comes with all the appliances, electric range, dishwasher, microwave, and refrigerator. Adjacent to the kitchen is a separate laundry room with a half bath. The exterior of the home is brick and vinyl siding for easy maintenance. The patio and pool area is enclosed with vinyl fencing. There are 2 water wells, one for the underground sprinkling system and one other one is for domestic use. The property is on a public sewer system. Located in the popular "Foothill Estates" addition just 1 or 2minuts to from Plum Creek Elementary School.
This information is not verified for authenticity or accuracy, is not guaranteed and may not reflect all real estate activity in the market. ©2026 South Central Kansas MLS. All rights reserved. IDX information provided is for consumers' personal, non-commercial use and may not be used for any purpose other than to identify prospective properties consumers may be interested in purchasing. Data last updated: 2026-10-15T00:00:57.607.