


Description
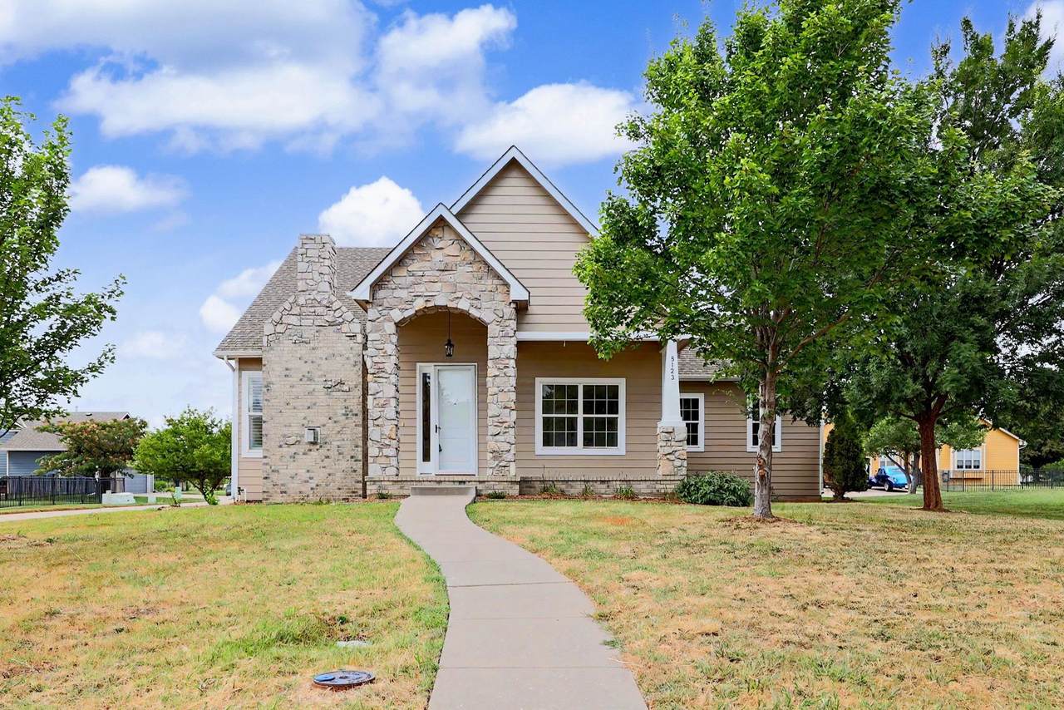
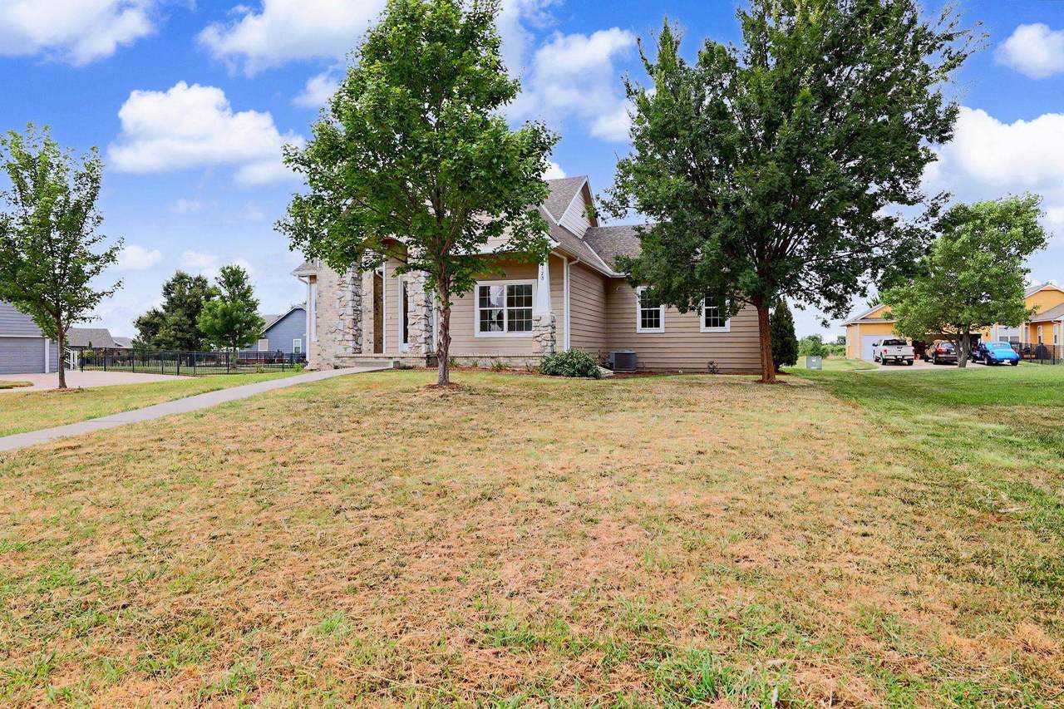
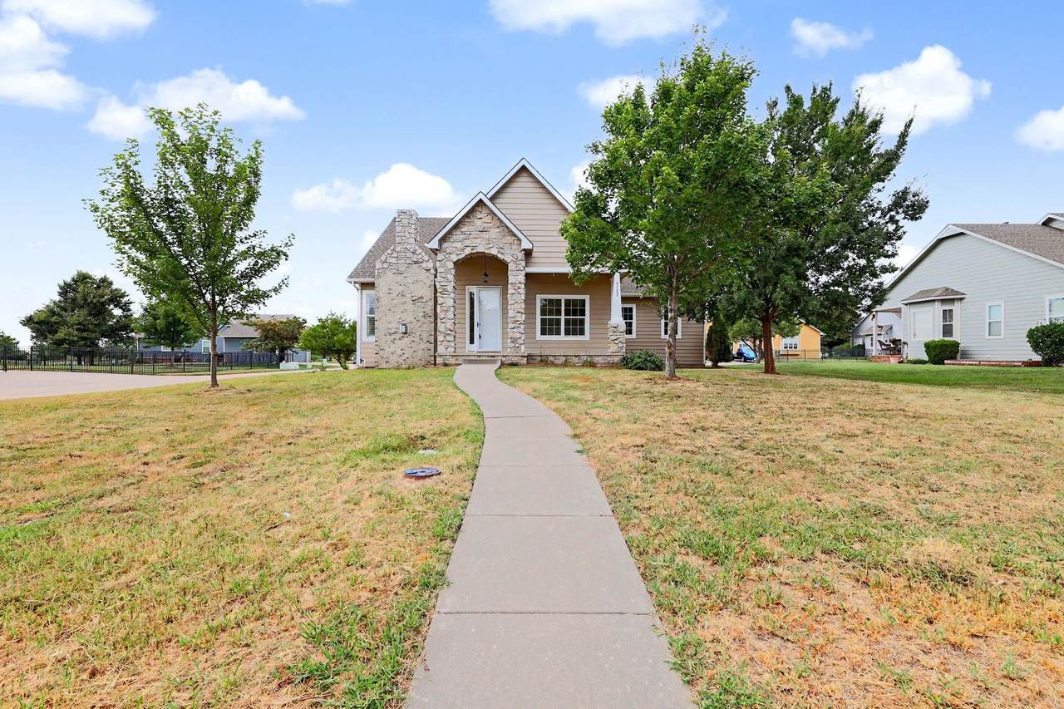
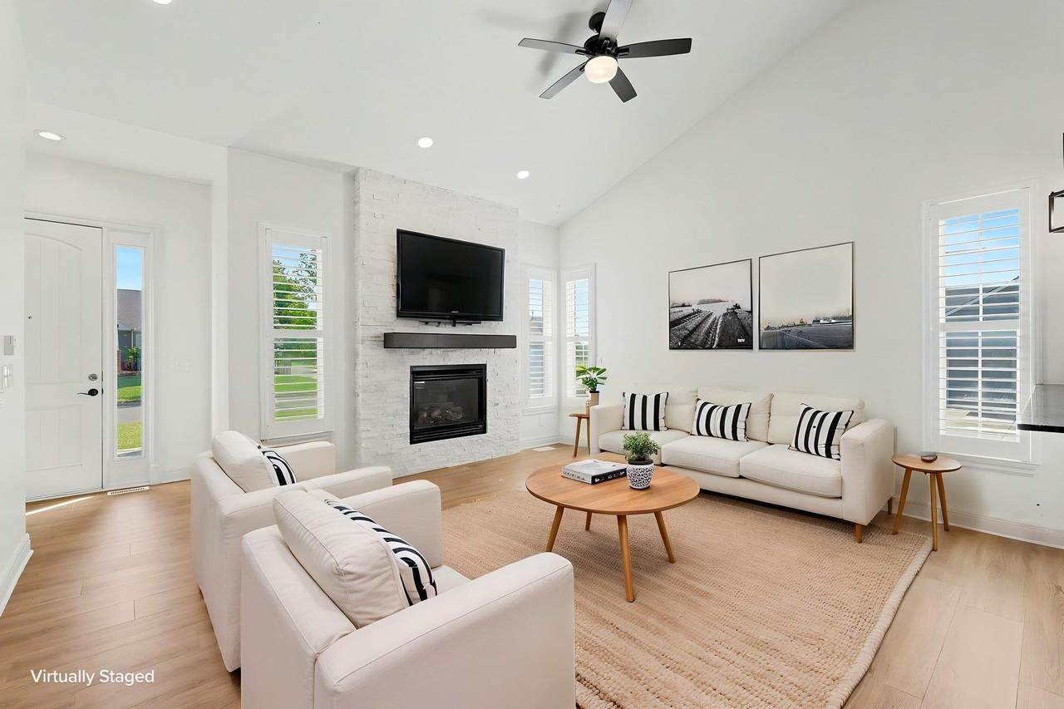
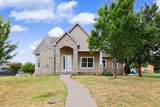
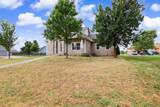
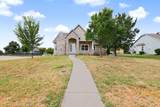
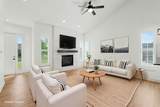
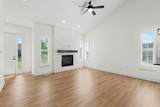
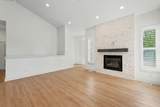
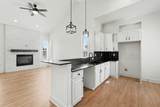
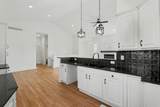
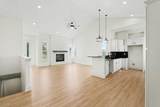
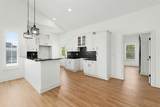
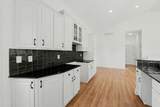
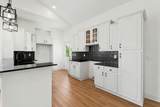
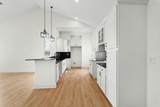
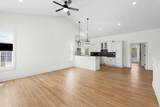
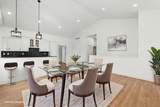
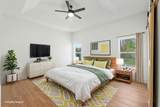
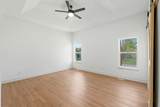
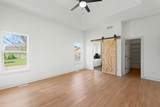
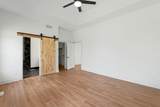
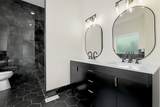
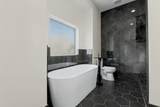
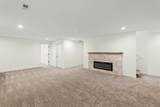
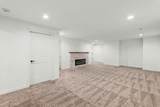
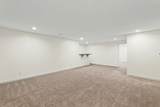
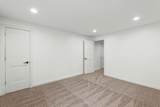
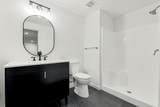
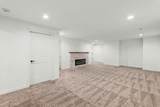
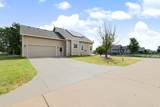
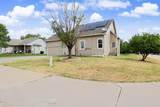
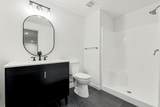
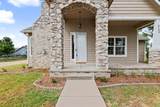
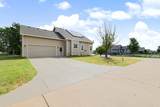
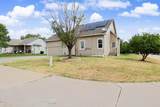
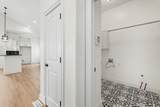
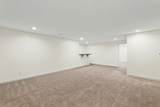
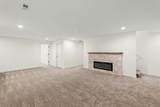
**1% 1-Year Rate Buy-Down available with a qualifying Buyer and Contract through Josh Sanford with LoanDepot!** Welcome to this completely updated 4-bedroom, 3-bath ranch home, thoughtfully updated with all the modern conveniences. The open floor plan features fresh paint, new flooring, beautifully updated kitchen with a new dishwasher, stove to be installed prior to closing. This inviting main-level space also offers a cozy fireplace, main-floor laundry conveniently located near the garage entry, and an additional bedroom. The owner's suite leaves nothing to be desired when it comes to unwinding at the end of the day! It features a spacious walk-in closet and spa-like bathroom complete with heated floors, a large soaking tub, separate shower, and private water closet. Venture downstairs to discover two additional bedrooms, a newly updated bathroom, and a large living space complete with another fireplace and dry bar—perfect for entertaining or relaxing. The solar panels remain with the property and are fully paid off. Per the seller, the electric bill during the summer months has been less than $50 per month. A new yard will be planted as soon as weather allows. **Don't miss the opportunity to make this beautifully updated home yours while taking advantage of the 1% 1-year rate buy-down incentive with a qualifying contract through Josh Sanford with LoanDepot!**
-
4BEDS
-
0.24ACRES
-
3BATHS
-
01/2 BATHS
-
2,108SQFT
-
$161$/SQFT
School Information

Listing information © 2026 South Central Kansas MLS.
Listing provided courtesy of Amanda Rempe of LPT Realty, LLC .
Description
**1% 1-Year Rate Buy-Down available with a qualifying Buyer and Contract through Josh Sanford with LoanDepot!** Welcome to this completely updated 4-bedroom, 3-bath ranch home, thoughtfully updated with all the modern conveniences. The open floor plan features fresh paint, new flooring, beautifully updated kitchen with a new dishwasher, stove to be installed prior to closing. This inviting main-level space also offers a cozy fireplace, main-floor laundry conveniently located near the garage entry, and an additional bedroom. The owner's suite leaves nothing to be desired when it comes to unwinding at the end of the day! It features a spacious walk-in closet and spa-like bathroom complete with heated floors, a large soaking tub, separate shower, and private water closet. Venture downstairs to discover two additional bedrooms, a newly updated bathroom, and a large living space complete with another fireplace and dry bar—perfect for entertaining or relaxing. The solar panels remain with the property and are fully paid off. Per the seller, the electric bill during the summer months has been less than $50 per month. A new yard will be planted as soon as weather allows. **Don't miss the opportunity to make this beautifully updated home yours while taking advantage of the 1% 1-year rate buy-down incentive with a qualifying contract through Josh Sanford with LoanDepot!**
This information is not verified for authenticity or accuracy, is not guaranteed and may not reflect all real estate activity in the market. ©2026 South Central Kansas MLS. All rights reserved. IDX information provided is for consumers' personal, non-commercial use and may not be used for any purpose other than to identify prospective properties consumers may be interested in purchasing. Data last updated: 2026-10-15T22:00:57.