











Skip To Content

5945 E Forbes

Bel Aire, KS 67220
  • $529,000
  • STATUS: Active
  • MLS #: 679033
UPDATED: 32 min ago
$529,000
  • 3
    BEDS
  • 0.3
    ACRES
  • 2
    BATHS
  • 0
    1/2 BATHS
  • 1,857
    SQFT
  • $285
    $/SQFT
Neighborhood:
Type:
Patio Home
Built:
2021
County:

School Information

Elementary School:
Middle School:
High School:

Listing information © 2026 South Central Kansas MLS.
Listing provided courtesy of Cooper Nation of Albright Insurance and Real Estate, LLC .


Description

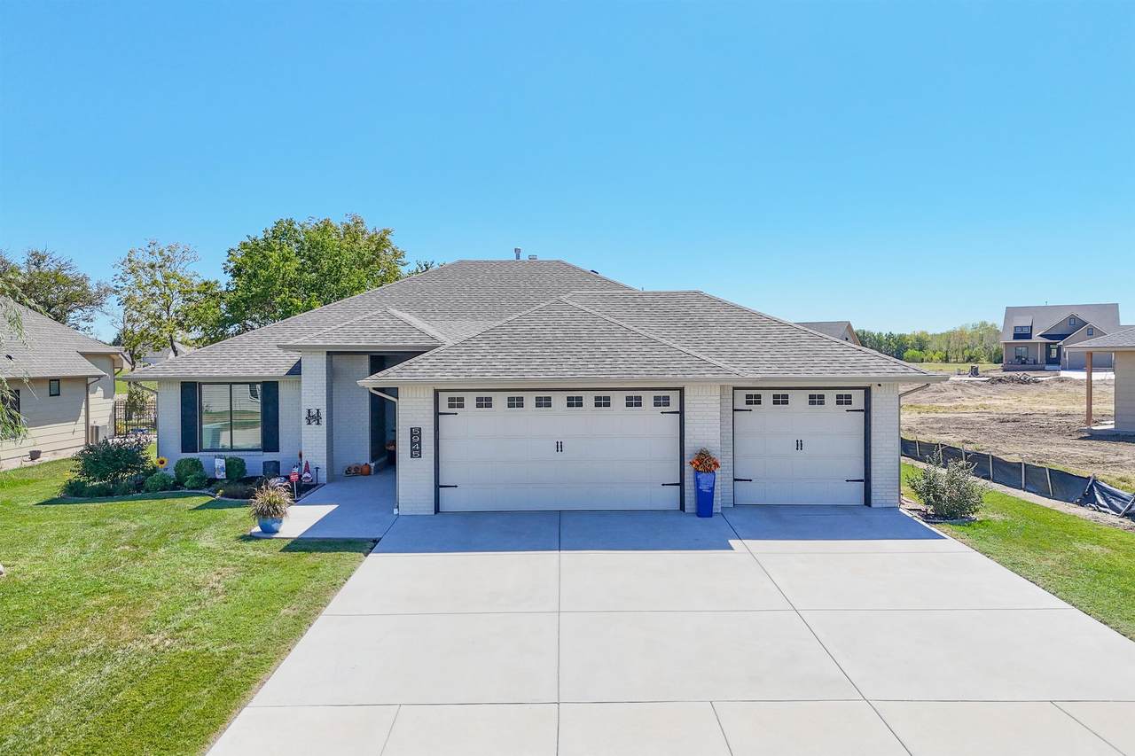
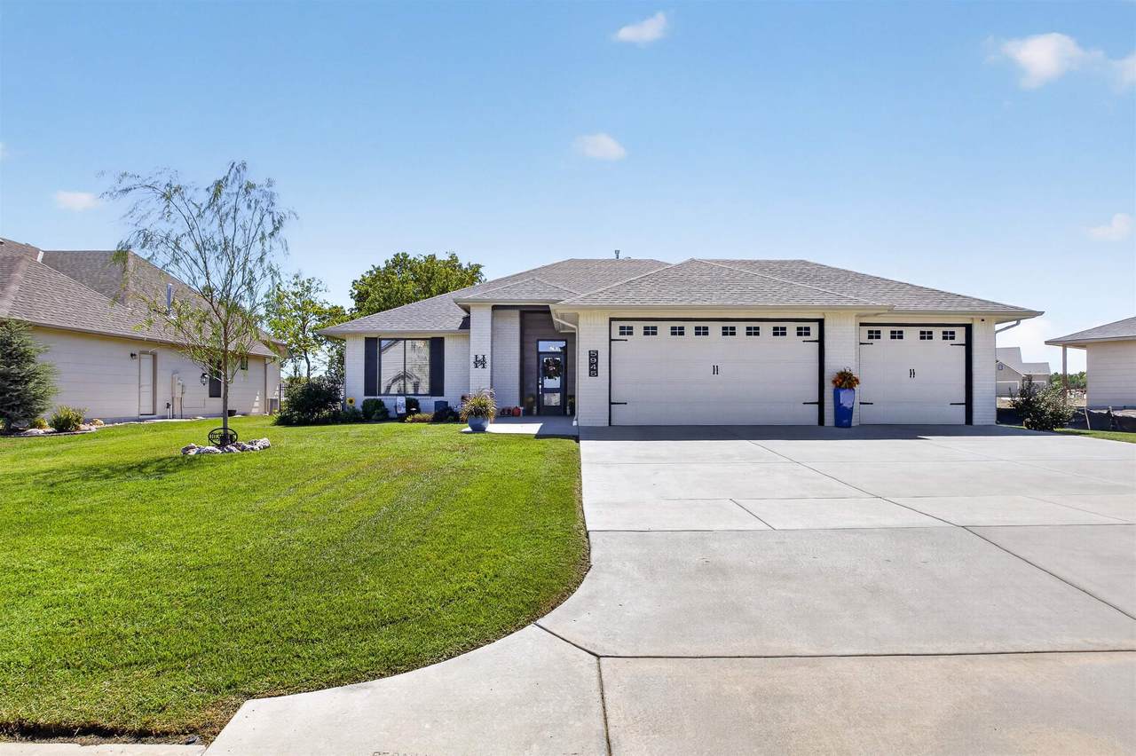
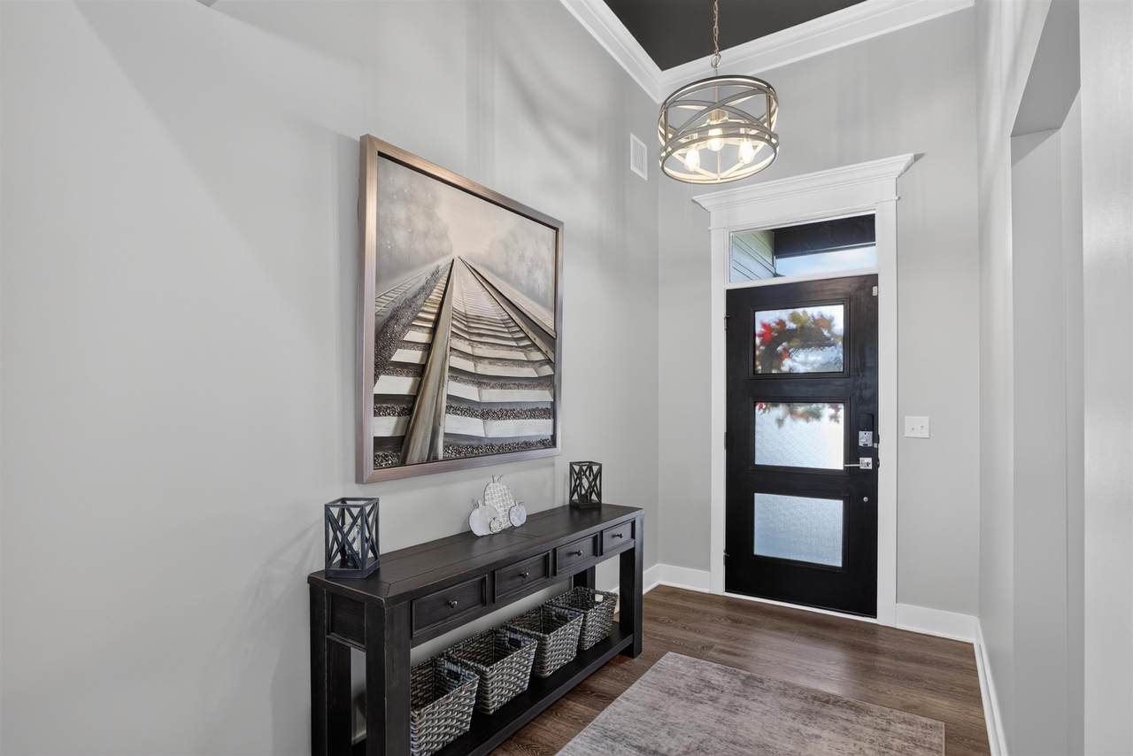
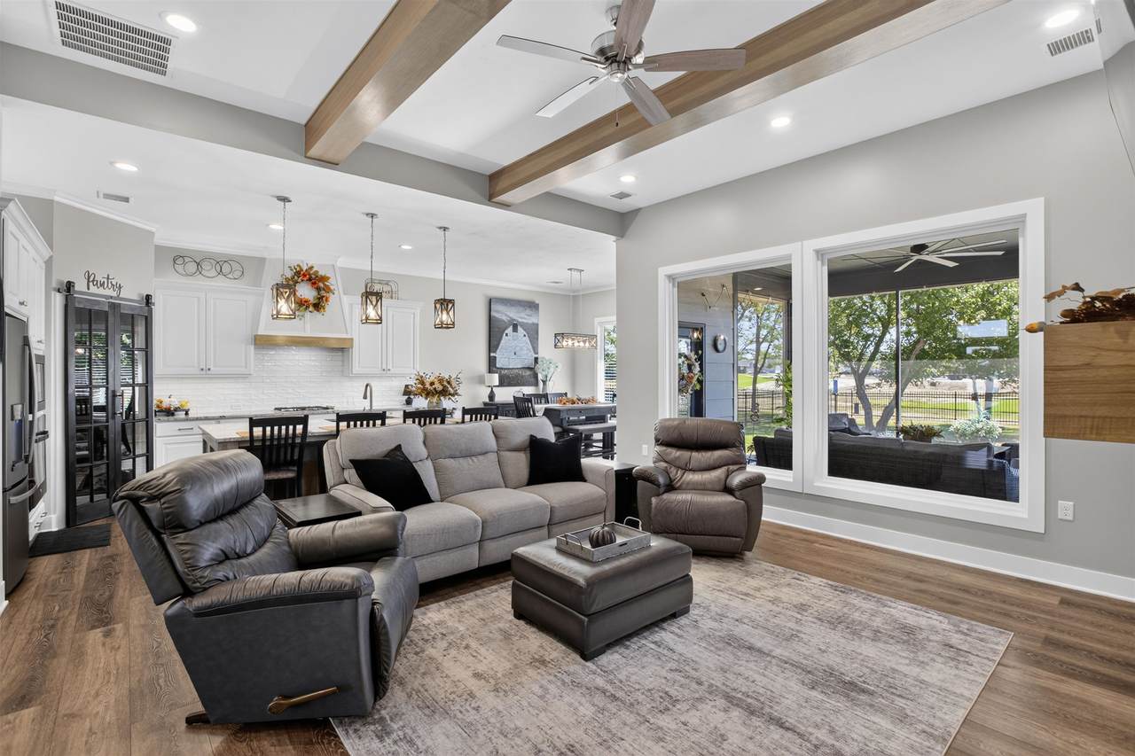
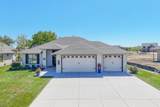
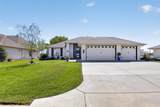
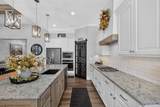
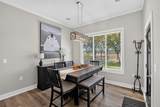
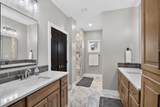
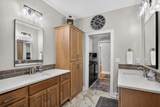
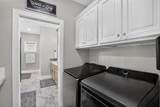
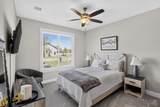
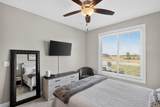
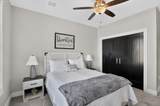
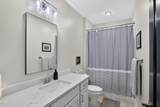
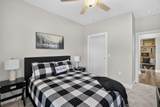
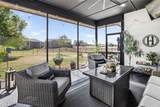
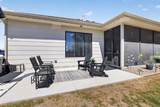
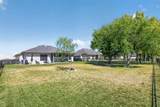
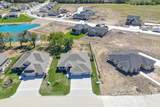
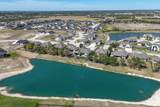
This spacious patio home situated in the Iron Gate subdivision of Bel Aire spared no cost when it came to being built. 3 bedrooms, 2 full baths, and an oversized 3 car garage. No steps whatsoever throughout the property, as well as a roll-in shower and HEATED FLOORS in the master bath, that extend into the laundry room. Generous 3 tiered master closet with built in shelving. The kitchen is equipped with a gas range, large walk-in pantry, granite countertops, and a large island with seating space. Even without a basement, you can ease your mind during storms as there is a 6x7 concrete storm room, doubling as storage/closet space. Every feature has a purpose and every room has a use. The view of the pond from within the screened in back-porch is perfect for early morning coffee or late night talks. Fully landscaped and irrigated with security system as well.

Monthly Payment Calculator


This information is not verified for authenticity or accuracy, is not guaranteed and may not reflect all real estate activity in the market. ©2026 South Central Kansas MLS. All rights reserved. IDX information provided is for consumers' personal, non-commercial use and may not be used for any purpose other than to identify prospective properties consumers may be interested in purchasing. Data last updated: 2026-10-15T00:00:57.607.
www.amazingkshomes.com/homes/181148828
Print Image

5945 E Forbes Bel Aire, KS 67220

  • Price: $529,000
  • Status: Active
  • On Site: Days
  • Updated: 32 min ago
  • MLS #: 679033
3
Beds
2
Baths
0
½ Baths
0.3
Acres
1,857
SQFT
$285
$/SQFT
2021
Built
Neighborhood:
Iron Gate
County:
Sedgwick
Elementary School:
Isely Traditional Magnet
Middle School:
Stucky
High School:
Heights
School District:
Wichita School District (Usd 259)
Property Description
This spacious patio home situated in the Iron Gate subdivision of Bel Aire spared no cost when it came to being built. 3 bedrooms, 2 full baths, and an oversized 3 car garage. No steps whatsoever throughout the property, as well as a roll-in shower and HEATED FLOORS in the master bath, that extend into the laundry room. Generous 3 tiered master closet with built in shelving. The kitchen is equipped with a gas range, large walk-in pantry, granite countertops, and a large island with seating space. Even without a basement, you can ease your mind during storms as there is a 6x7 concrete storm room, doubling as storage/closet space. Every feature has a purpose and every room has a use. The view of the pond from within the screened in back-porch is perfect for early morning coffee or late night talks. Fully landscaped and irrigated with security system as well.
Exterior Features

Construction Materials Frame Exterior Features Guttering - ALLSprinkler SystemZero Step EntryFrame w/Less than 50% MasBrick Foundation Details None Garage AttachedOpenerOversizedZero Entry Levels One Patio And Porch Features Covered Roof Composition

Interior Features

Above Ground Bedrooms 3 Appliances DishwasherDisposalMicrowaveRefrigeratorRangeHumidifier Basement None Basement Finish None Cooling Central AirElectric Dining Area Kitchen/Dining Combo Fireplace Features OneLiving RoomElectricGas Starter Flooring Laminate Heating Forced AirGas Interior Features Ceiling Fan(s)Walk-In Closet(s) Kitchen Features Eating BarIslandPantryRange HoodGas HookupGranite Counters Laundry Features Main FloorSeparate Room220 equipment Master Bedroom Master Bdrm on Main LevelSplit Bedroom PlanShower/Master BedroomTwo SinksGranite CountersWater Closet

Property Features

Above Grade Finished Area 1857 Architectural Style Ranch Association Fee 2160 Association Fee Includes Exterior MaintenanceLawn ServiceSnow RemovalGen. Upkeep for Common Ar Association YN Yes Below Grade Finished Area 0 Community Features ClubhouseLakePlaygroundPool Currently Rented YN No Fencing Wrought Iron HOAInitiation Fee 200 Home Warranty Purchased NA Lot Features StandardWaterfront Lot Size Area 13068 Ownership Individual Property Sub Type Patio Home Road Frontage Type Paved Road Security Features Security System Tax Annual Amount 9653 Tax Year 2025 Transaction Type For Sale Utilities Sewer AvailableNatural Gas AvailablePublic

Listing courtesy of Cooper Nation of Albright Insurance and Real Estate, LLC: .


This information is not verified for authenticity or accuracy, is not guaranteed and may not reflect all real estate activity in the market. ©2026 South Central Kansas MLS. All rights reserved. IDX information provided is for consumers' personal, non-commercial use and may not be used for any purpose other than to identify prospective properties consumers may be interested in purchasing. Data last updated: 2026-10-15T00:00:57.607.
 
https://bt-photos.global.ssl.fastly.net/wichita/1280_boomver_1_679033-1.jpg https://bt-photos.global.ssl.fastly.net/wichita/1280_boomver_1_679033-1.jpg https://bt-photos.global.ssl.fastly.net/wichita/1280_boomver_1_679033-1.jpg
Logo
Berkshire Hathaway HomeServices PenFed Realty
1617 N Waterfront Parkway, Suite 100
Wichita KS, 67206

Listing information © 2026 South Central Kansas MLS.
Listing provided courtesy of Cooper Nation of Albright Insurance and Real Estate, LLC .