








Description
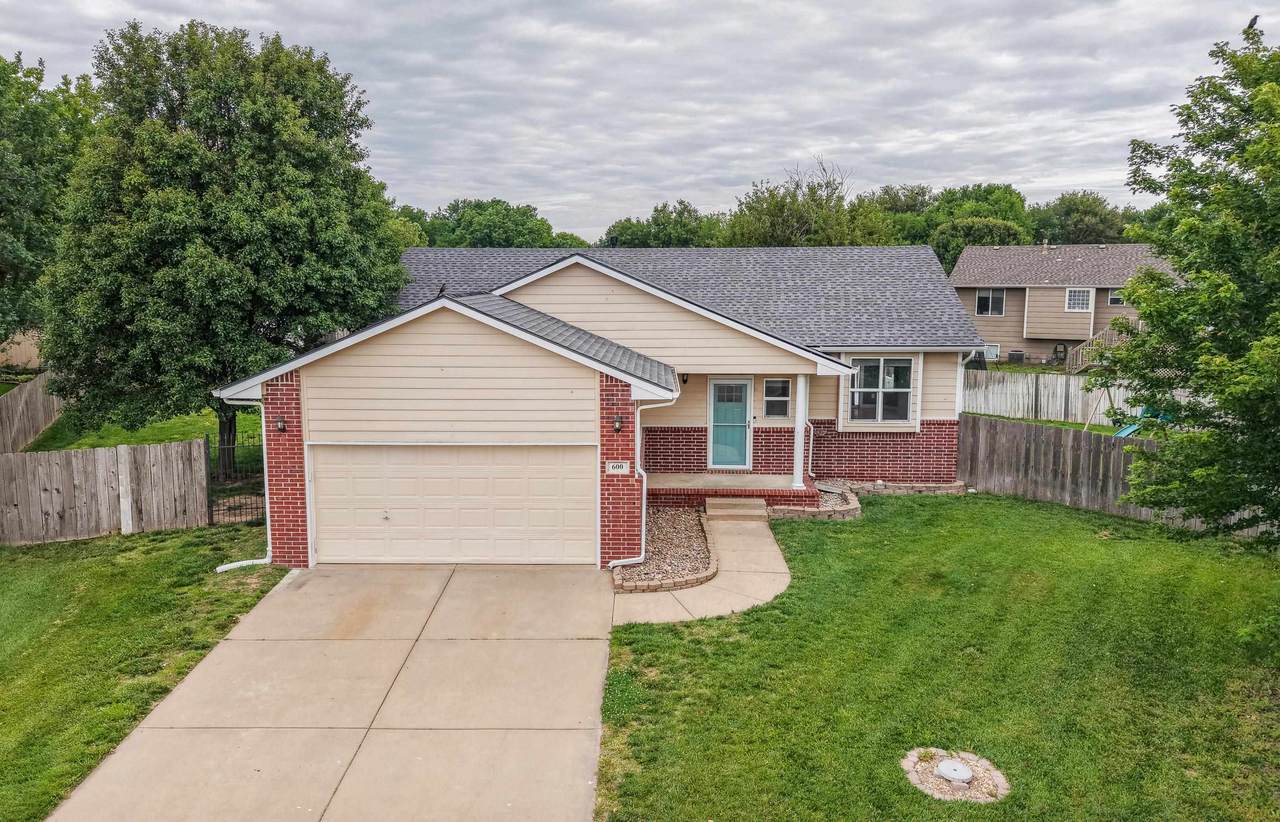
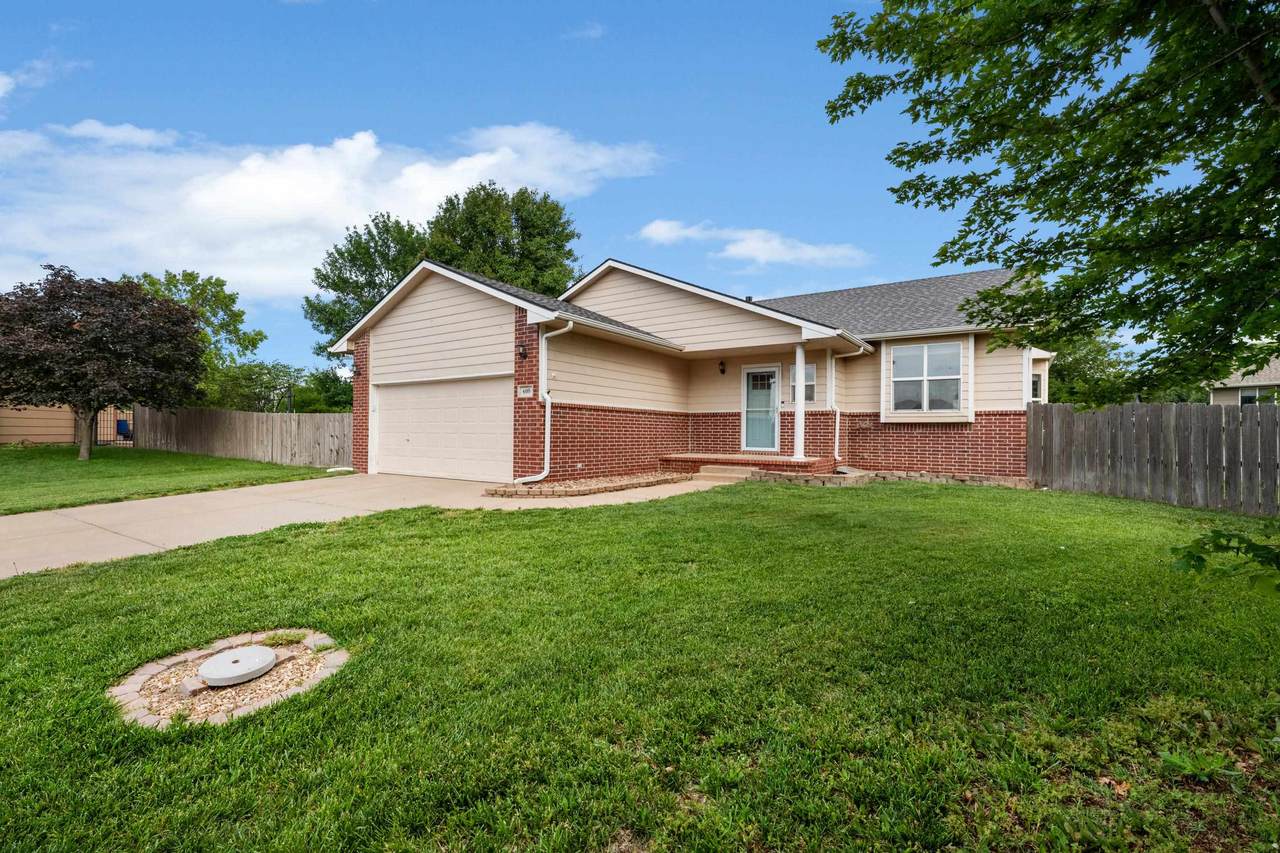
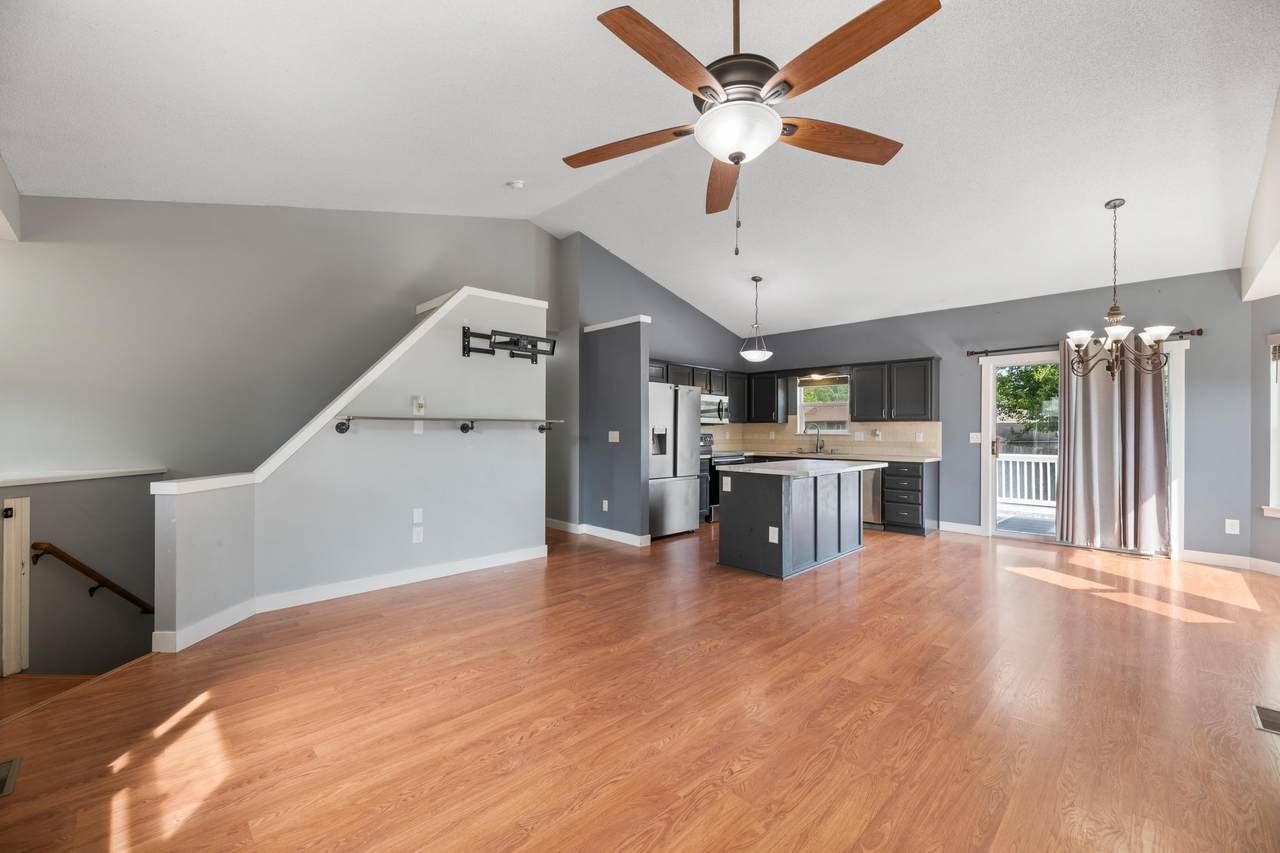
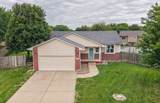
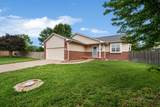
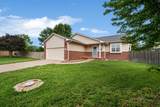
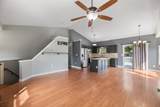
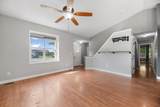
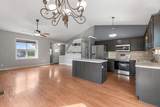
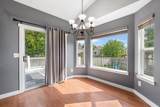
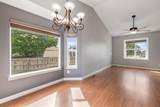
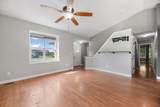
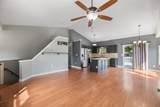
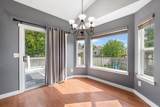
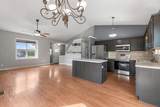
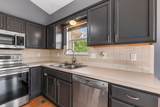
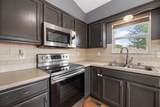
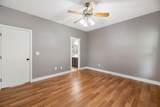
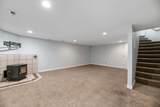
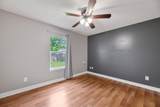
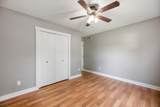
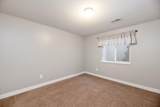
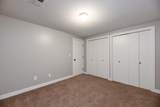
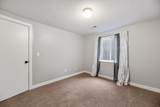
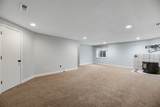
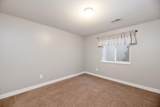
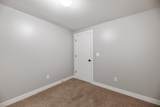
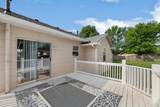
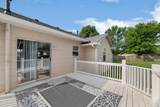
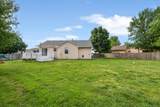
Press the easy button with this Maize home priced $11k under recent real estate appraisal! Inspections have been done, VA appraisal was done and repairs completed- this one is ready to go! 1/3 acre lot, 3 year old roof, AC less than 5 years old, in the highly desirable Maize School District for under $300,000. From the moment you step inside, you’ll love the spacious living room with vaulted ceilings and an open, airy feel. The kitchen is a true standout, featuring unique navy cabinetry and a huge island—perfect for rolling out cookies, entertaining guests, or simply gathering for everyday moments. The dining area offers a charming bay window that fills the space with natural light. Convenience meets function with a main floor laundry room tucked neatly into the hallway. The main level includes a spacious master suite with an ensuite bath, complete with double sinks and a full bathtub. Two additional bedrooms and a hall bath round out the main floor—one featuring an adorable mural fit for a muggle or a princess! Downstairs, the daylight basement offers even more room to spread out with a large family room, two additional bedrooms, and a full bath. You’ll also find a versatile flex room—perfect for a home office, craft room, or extra storage. Bonus: there are additional laundry hookups in the basement, giving you the option for a second washer/dryer setup or relocating the main laundry if desired. Step outside and enjoy the HUGE 1/3 acre cul-de-sac lot! Could you see a shop back there? The fully privacy-fenced backyard features a freshly painted deck, a storage shed, and even a back gate with direct walking access to the middle school—how convenient is that?! Additional updates include several items from the inspection report finished, and a new water pressure tank for the sprinkler system to keep your yard looking its best. With a covered front porch and a 2-car attached garage, this home truly checks all the boxes. Don’t miss your chance to own a move-in ready home with space, style, and an unbeatable location! Inspection reports are in the documents- no termites or radon, sewer is fine! Call Denise for more details or to schedule your showing today
-
5BEDS
-
0.33ACRES
-
3BATHS
-
01/2 BATHS
-
2,282SQFT
-
$125$/SQFT
School Information

Listing information © 2026 South Central Kansas MLS.
Listing provided courtesy of Denise Lewis of Keller Williams Hometown Partners .
Description
Press the easy button with this Maize home priced $11k under recent real estate appraisal! Inspections have been done, VA appraisal was done and repairs completed- this one is ready to go! 1/3 acre lot, 3 year old roof, AC less than 5 years old, in the highly desirable Maize School District for under $300,000. From the moment you step inside, you’ll love the spacious living room with vaulted ceilings and an open, airy feel. The kitchen is a true standout, featuring unique navy cabinetry and a huge island—perfect for rolling out cookies, entertaining guests, or simply gathering for everyday moments. The dining area offers a charming bay window that fills the space with natural light. Convenience meets function with a main floor laundry room tucked neatly into the hallway. The main level includes a spacious master suite with an ensuite bath, complete with double sinks and a full bathtub. Two additional bedrooms and a hall bath round out the main floor—one featuring an adorable mural fit for a muggle or a princess! Downstairs, the daylight basement offers even more room to spread out with a large family room, two additional bedrooms, and a full bath. You’ll also find a versatile flex room—perfect for a home office, craft room, or extra storage. Bonus: there are additional laundry hookups in the basement, giving you the option for a second washer/dryer setup or relocating the main laundry if desired. Step outside and enjoy the HUGE 1/3 acre cul-de-sac lot! Could you see a shop back there? The fully privacy-fenced backyard features a freshly painted deck, a storage shed, and even a back gate with direct walking access to the middle school—how convenient is that?! Additional updates include several items from the inspection report finished, and a new water pressure tank for the sprinkler system to keep your yard looking its best. With a covered front porch and a 2-car attached garage, this home truly checks all the boxes. Don’t miss your chance to own a move-in ready home with space, style, and an unbeatable location! Inspection reports are in the documents- no termites or radon, sewer is fine! Call Denise for more details or to schedule your showing today
This information is not verified for authenticity or accuracy, is not guaranteed and may not reflect all real estate activity in the market. ©2026 South Central Kansas MLS. All rights reserved. IDX information provided is for consumers' personal, non-commercial use and may not be used for any purpose other than to identify prospective properties consumers may be interested in purchasing. Data last updated: 2026-10-15T00:00:57.607.