Skip To Content

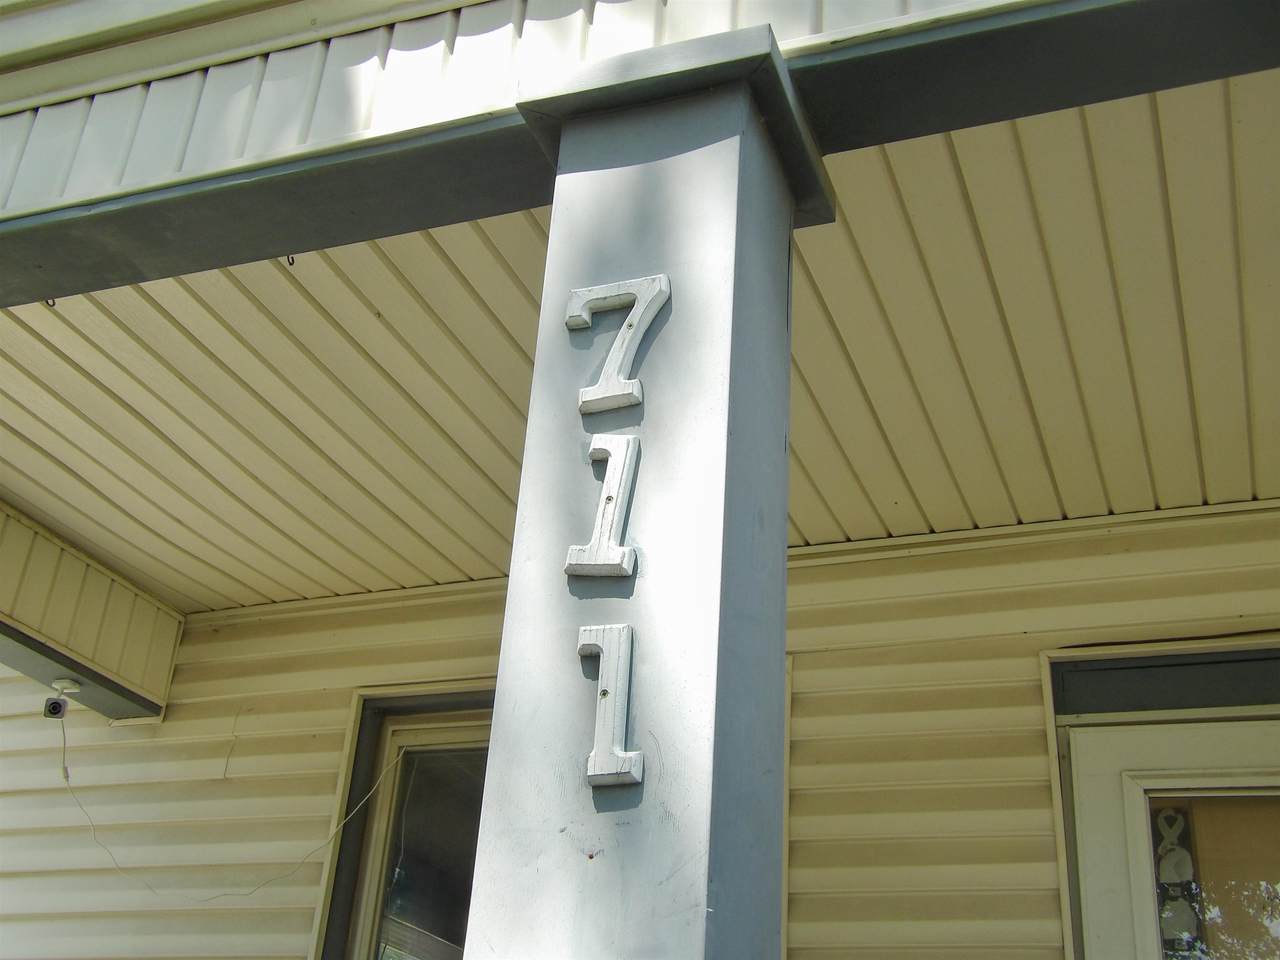
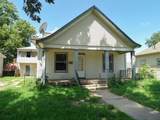
711 S Summit

Arkansas City, KS 67005
  • $54,900
  • STATUS: Active
  • MLS #: 675889
Foreclosure
UPDATED: 76 min ago
$54,900
  • 6
    BEDS
  • 0.18
    ACRES
  • 3
    BATHS
  • 1
    1/2 BATHS
  • 2,959
    SQFT
  • $19
    $/SQFT
Neighborhood:
Type:
Single-Family Home
Built:
1915
County:

School Information

Elementary School:
Middle School:
High School:

Listing information © 2026 South Central Kansas MLS.
Listing provided courtesy of Dawn Wade of RE/MAX Premier CELL: 316-806-1060 .


Description

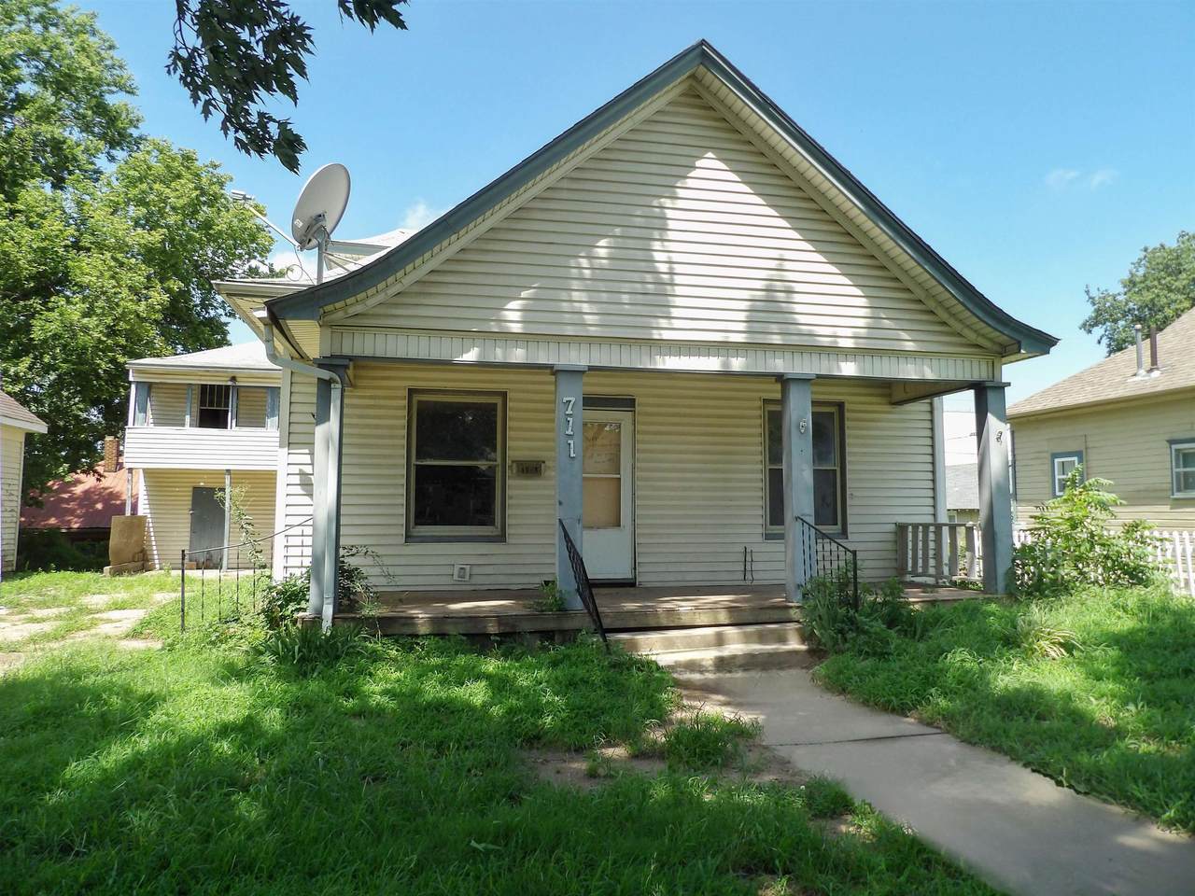
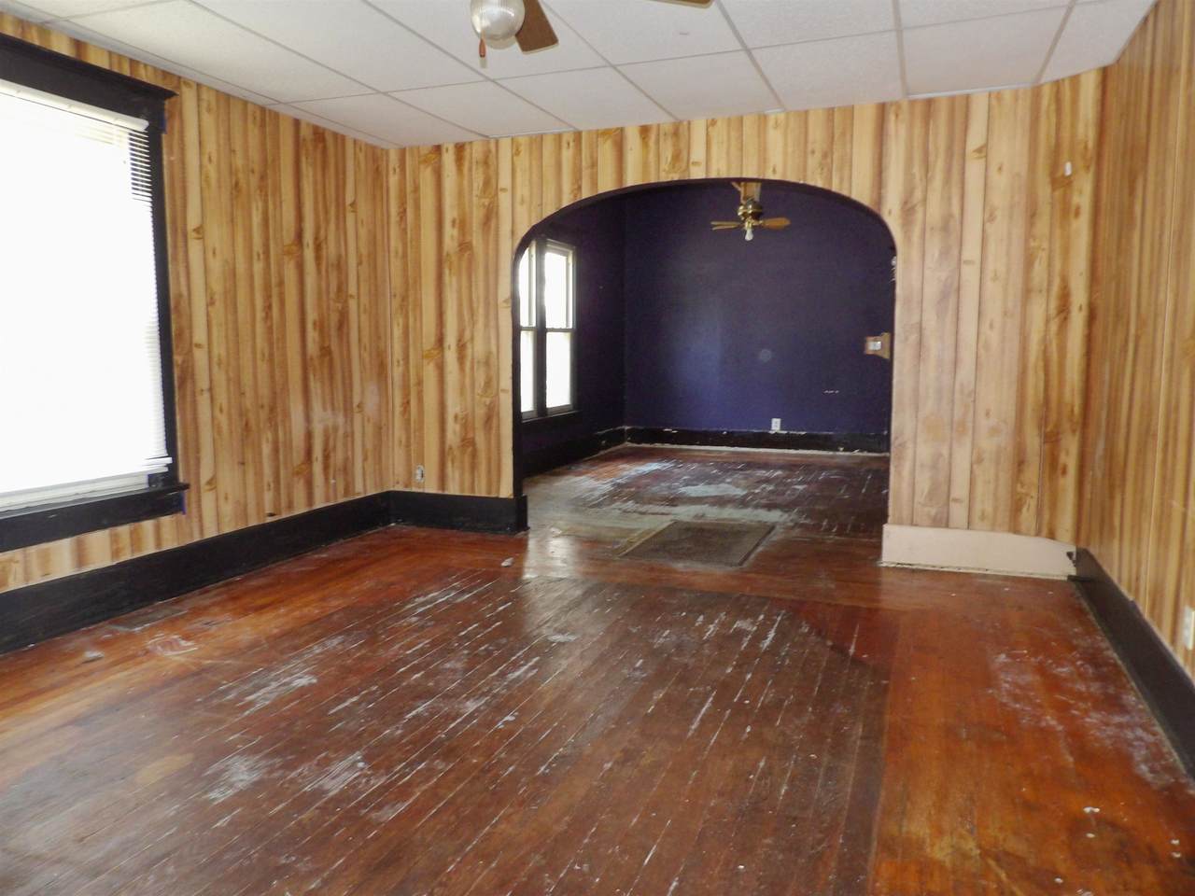
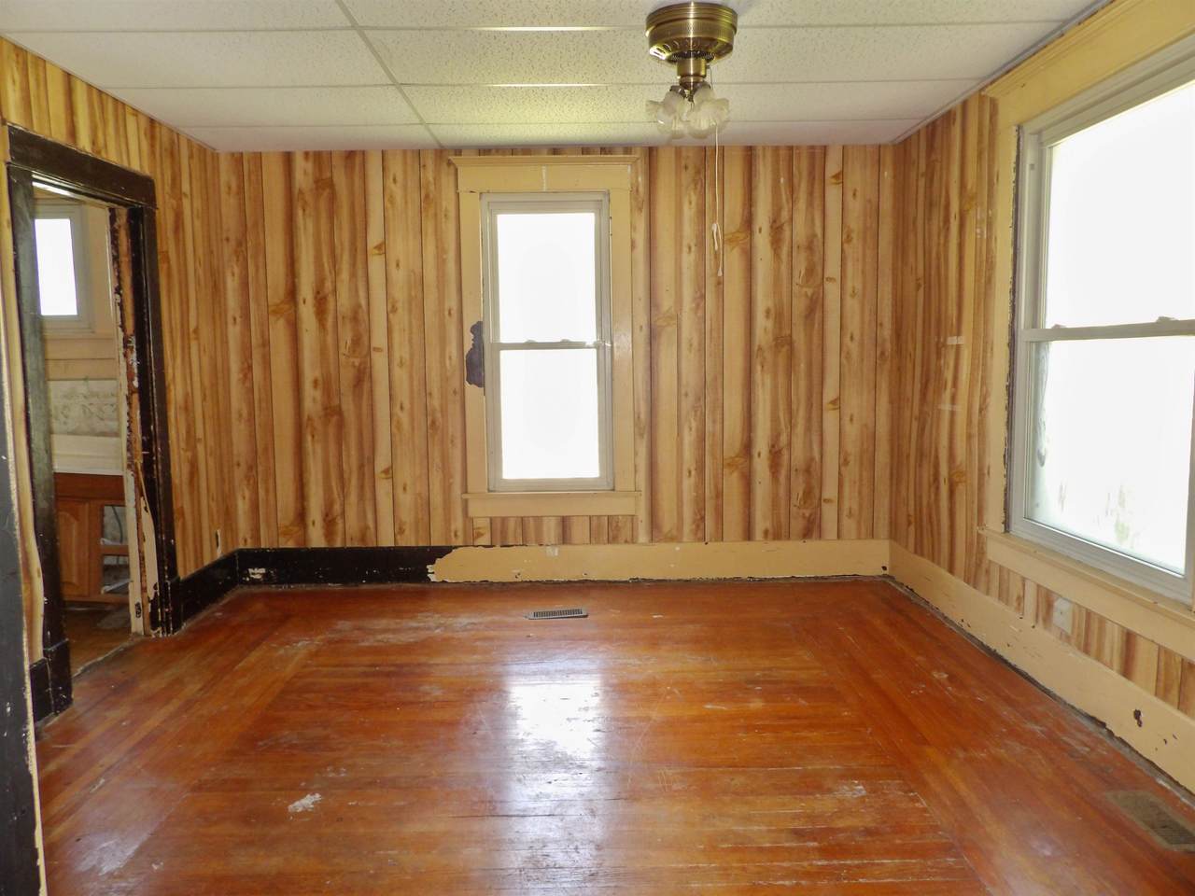
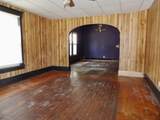
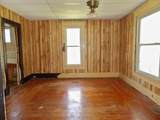
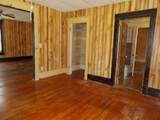
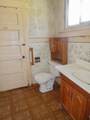
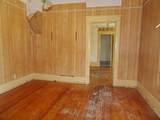
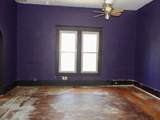
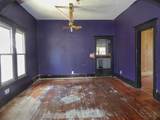
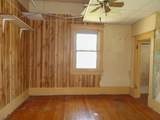
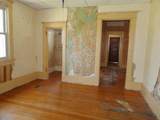
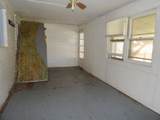
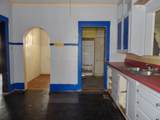
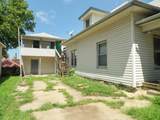
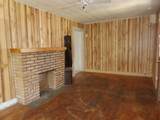
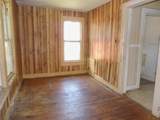
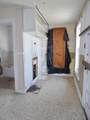
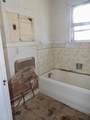
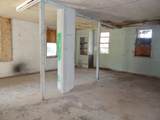
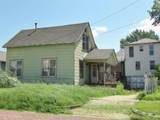
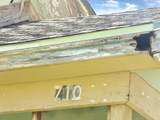
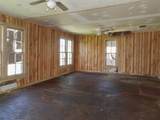
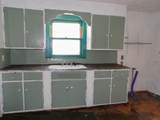
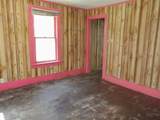
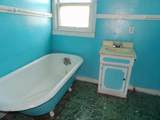
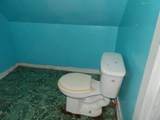
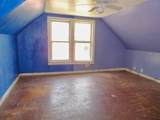
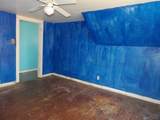
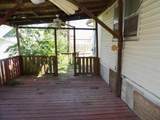
Check out this great investment opportunity with this 3-unit property that is full of potential! 711 S Summit at the main house has 3 bedrooms and 1-1/2 baths with kitchen and formal dining, main floor laundry, sun porch and covered back deck. The apartment over the finished garage has 1 bedroom, 1 bathroom, kitchen and dining area with a living room and fireplace. The 3rd unit is at 710 S 1st street with 2 bedrooms and 1 bathroom, a large living room and kitchen with a dining area. All 3 units are on the same parcel which runs front to back from Summit to 1st street. Call for your showing today and start adding your finishing touches.

Monthly Payment Calculator


This information is not verified for authenticity or accuracy, is not guaranteed and may not reflect all real estate activity in the market. ©2026 South Central Kansas MLS. All rights reserved. IDX information provided is for consumers' personal, non-commercial use and may not be used for any purpose other than to identify prospective properties consumers may be interested in purchasing. Data last updated: 2026-10-15T21:01:06.583.
www.amazingkshomes.com/homes/178774687
Print Image

711 S Summit Arkansas City, KS 67005

  • Price: $54,900
  • Status: Active
  • On Site: Days
  • Updated: 76 min ago
  • MLS #: 675889
6
Beds
3
Baths
1
½ Baths
0.18
Acres
2,959
SQFT
$19
$/SQFT
1915
Built
Neighborhood:
Mr Leonards
County:
Cowley
Elementary School:
Roosevelt
Middle School:
Arkansas City
High School:
Arkansas City
School District:
Arkansas City School District (Usd 470)
Property Description
Check out this great investment opportunity with this 3-unit property that is full of potential! 711 S Summit at the main house has 3 bedrooms and 1-1/2 baths with kitchen and formal dining, main floor laundry, sun porch and covered back deck. The apartment over the finished garage has 1 bedroom, 1 bathroom, kitchen and dining area with a living room and fireplace. The 3rd unit is at 710 S 1st street with 2 bedrooms and 1 bathroom, a large living room and kitchen with a dining area. All 3 units are on the same parcel which runs front to back from Summit to 1st street. Call for your showing today and start adding your finishing touches.
Exterior Features

Construction Materials Frame Foundation Details PartialNo Basement Windows Garage Detached Levels One and One Half Patio And Porch Features Covered Roof Composition

Interior Features

Above Ground Bedrooms 6 Basement Unfinished Basement Finish None Cooling None Dining Area Eating Space in KitchenFormalBreakfast Nook/Room Heating Forced Air Interior Features Ceiling Fan(s) Laundry Features Main Floor

Property Features

Above Grade Finished Area 2959 Architectural Style Bungalow Association YN No Below Grade Finished Area 0 Currently Rented YN No Home Warranty Purchased None Lot Features Standard Lot Size Area 8438 Ownership REO Property Sub Type Single Family Onsite Built Road Frontage Type Paved Road Street Additional Info 710 S 1st St Tax Annual Amount 1212.24 Tax Year 2025 Transaction Type For Sale Utilities Sewer AvailableNatural Gas AvailablePublic

Listing courtesy of Dawn Wade of RE/MAX Premier: CELL: 316-806-1060 .


This information is not verified for authenticity or accuracy, is not guaranteed and may not reflect all real estate activity in the market. ©2026 South Central Kansas MLS. All rights reserved. IDX information provided is for consumers' personal, non-commercial use and may not be used for any purpose other than to identify prospective properties consumers may be interested in purchasing. Data last updated: 2026-10-15T21:01:06.583.
 
https://bt-photos.global.ssl.fastly.net/wichita/1280_boomver_1_675889-1.jpg https://bt-photos.global.ssl.fastly.net/wichita/1280_boomver_1_675889-1.jpg https://bt-photos.global.ssl.fastly.net/wichita/1280_boomver_1_675889-1.jpg
Logo
Berkshire Hathaway HomeServices PenFed Realty
1617 N Waterfront Parkway, Suite 100
Wichita KS, 67206

Listing information © 2026 South Central Kansas MLS.
Listing provided courtesy of Dawn Wade of RE/MAX Premier CELL: 316-806-1060 .