


Description
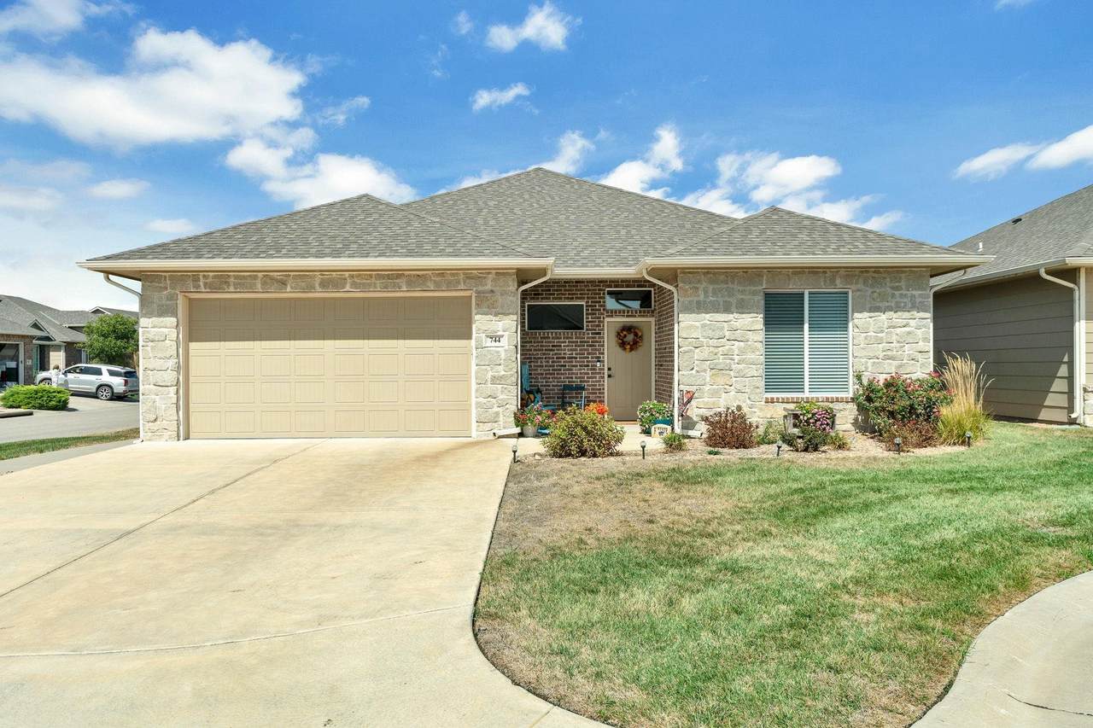
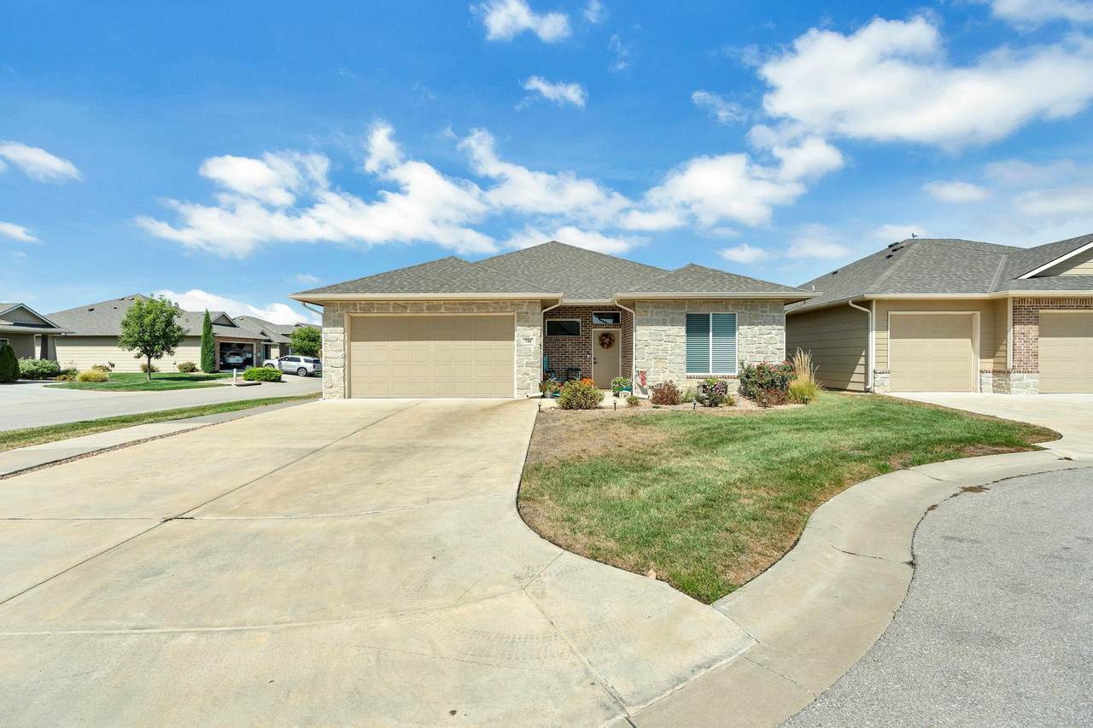
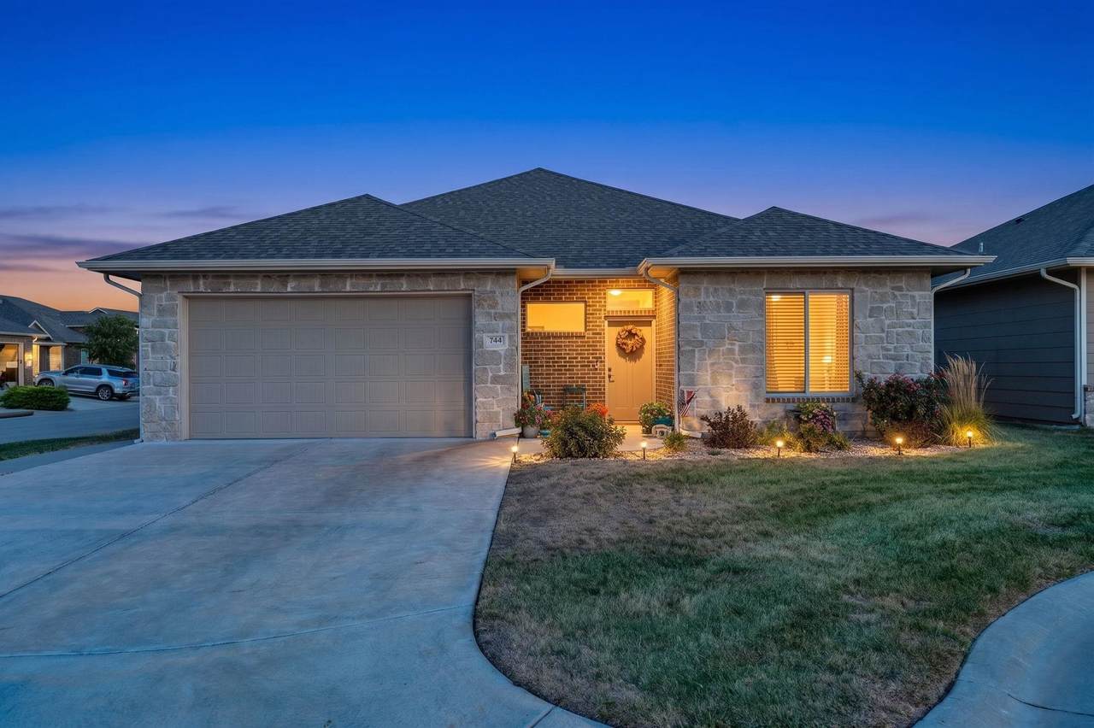
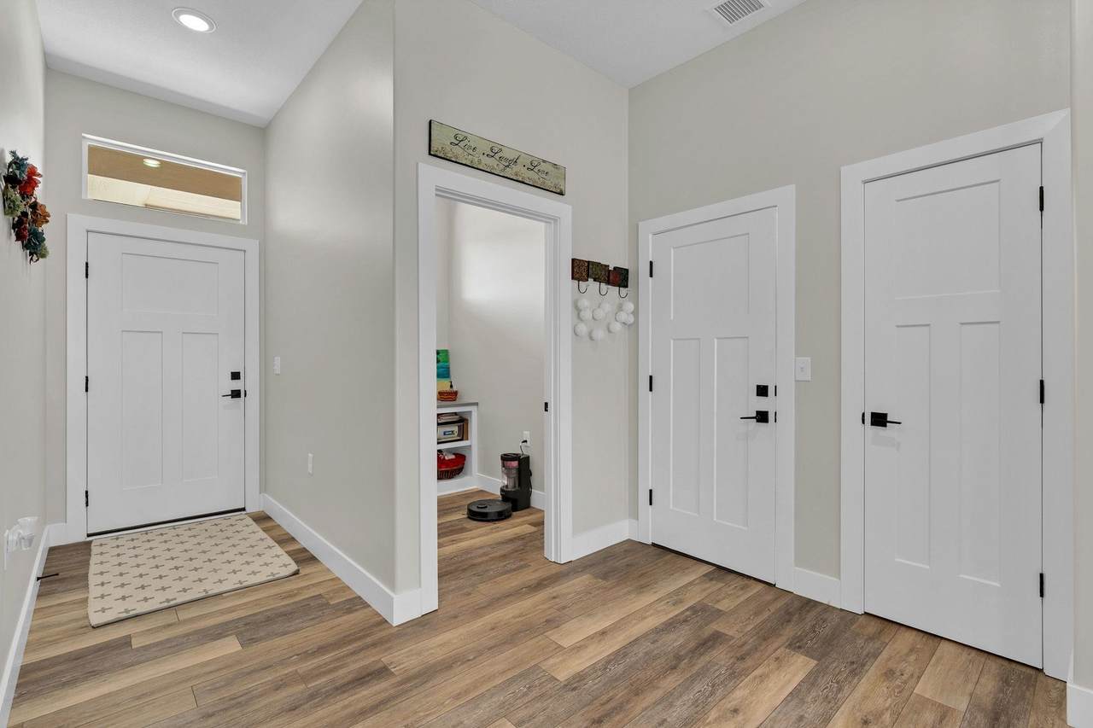
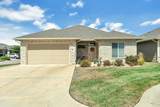
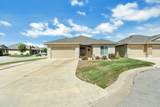
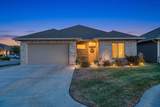
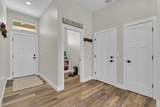
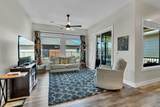
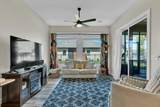
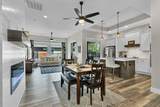
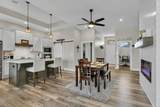
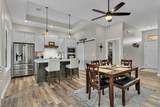
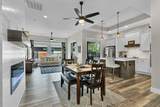
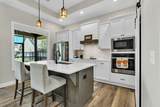
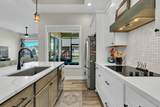
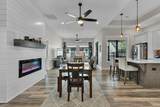
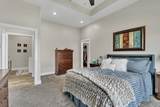
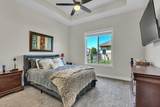
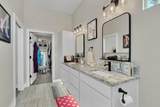
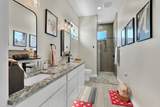
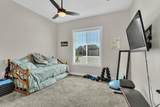
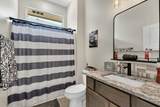
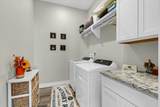
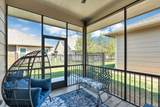
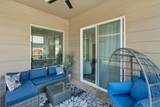
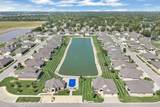
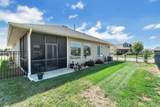
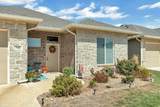
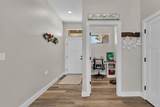
This is a rare find! Four-year-old patio home with the specials paid off by the Seller. This gorgeous 2-bedroom, 2 bath, patio home is tucked within a quiet cul-de-sac. This thoughtfully designed home offers a perfect balance of comfort, style, and low maintenance living. The open-concept layout showcases a spacious kitchen, dining, and living area, centered around a large quartz island with bar seating. Vaulted ceilings and large windows allowing for abundant natural light. A walk-in pantry with dedicated appliance outlets adds both convenience and a polished touch. The primary suites serves as a relaxing retreat, featuring a spa-inspired bathroom with a zero-entry walk-in shower, double sinks, and a spacious safe room that functions as a primary closet. The second bedroom is generously sized and easy access to the second bath, creating an inviting and private space for guests and everyday living. Additional highlights include a large laundry room and a private office. Designed for ease and accessibility the zero -entry layout extends to the covered, screened-in patio perfect for unwinding or entertaining. Enjoy a serene community atmosphere with access toa neighborhood clubhouse, swimming pool, and stocked fishing lake. Take advantage of this rare opportunity with NO SPECIALS and LOW HOA dues!
-
2BEDS
-
0.15ACRES
-
2BATHS
-
01/2 BATHS
-
1,445SQFT
-
$256$/SQFT
School Information

Listing information © 2026 South Central Kansas MLS.
Listing provided courtesy of Robbin Deel of RE/MAX Premier CELL: 316-648-8494 .
Description
This is a rare find! Four-year-old patio home with the specials paid off by the Seller. This gorgeous 2-bedroom, 2 bath, patio home is tucked within a quiet cul-de-sac. This thoughtfully designed home offers a perfect balance of comfort, style, and low maintenance living. The open-concept layout showcases a spacious kitchen, dining, and living area, centered around a large quartz island with bar seating. Vaulted ceilings and large windows allowing for abundant natural light. A walk-in pantry with dedicated appliance outlets adds both convenience and a polished touch. The primary suites serves as a relaxing retreat, featuring a spa-inspired bathroom with a zero-entry walk-in shower, double sinks, and a spacious safe room that functions as a primary closet. The second bedroom is generously sized and easy access to the second bath, creating an inviting and private space for guests and everyday living. Additional highlights include a large laundry room and a private office. Designed for ease and accessibility the zero -entry layout extends to the covered, screened-in patio perfect for unwinding or entertaining. Enjoy a serene community atmosphere with access toa neighborhood clubhouse, swimming pool, and stocked fishing lake. Take advantage of this rare opportunity with NO SPECIALS and LOW HOA dues!
This information is not verified for authenticity or accuracy, is not guaranteed and may not reflect all real estate activity in the market. ©2026 South Central Kansas MLS. All rights reserved. IDX information provided is for consumers' personal, non-commercial use and may not be used for any purpose other than to identify prospective properties consumers may be interested in purchasing. Data last updated: 2026-10-15T21:01:06.583.