Skip To Content

840 Trinity Court

Newton, KS 67114
  • $223,500
  • STATUS: Active
  • MLS #: 675449
UPDATED: 94 min ago
$223,500
  • 4
    BEDS
  • 0.24
    ACRES
  • 3
    BATHS
  • 0
    1/2 BATHS
  • 2,316
    SQFT
  • $97
    $/SQFT
Neighborhood:
Type:
Single-Family Home
Built:
1981
County:

School Information

Elementary School:
Middle School:
High School:

Listing information © 2026 South Central Kansas MLS.
Listing provided courtesy of Randall Flickinger of Berkshire Hathaway PenFed Realty .


Description

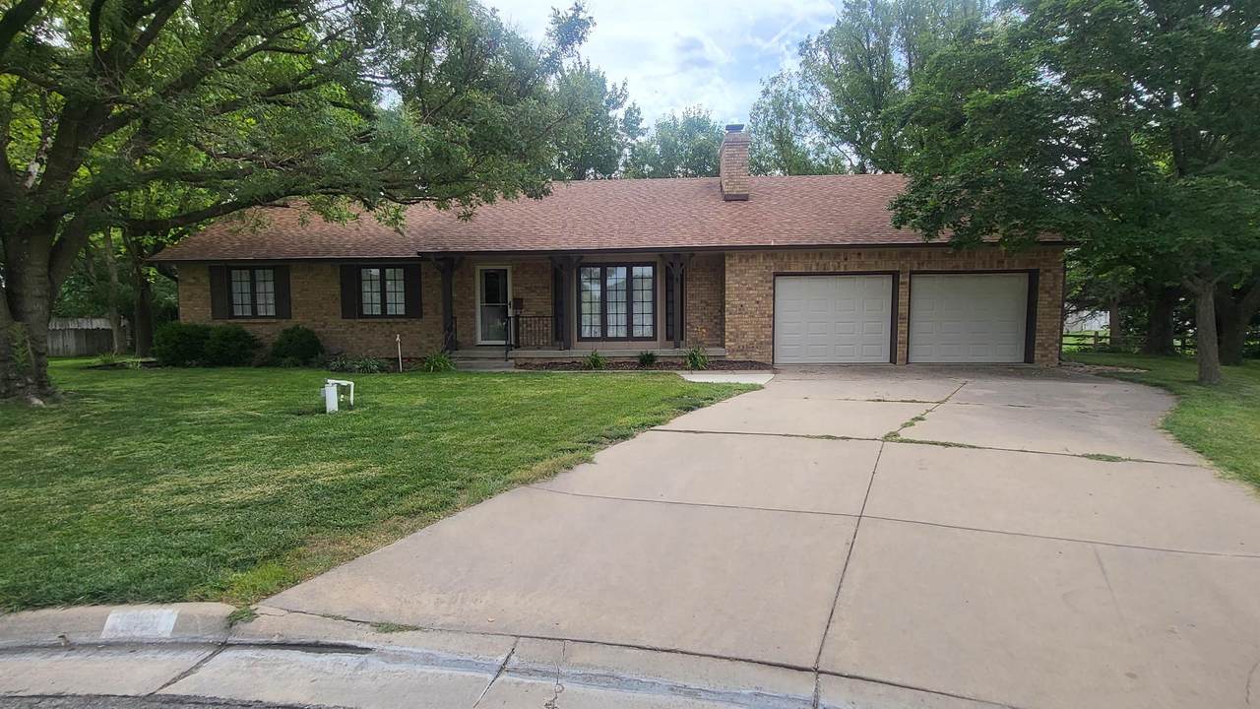
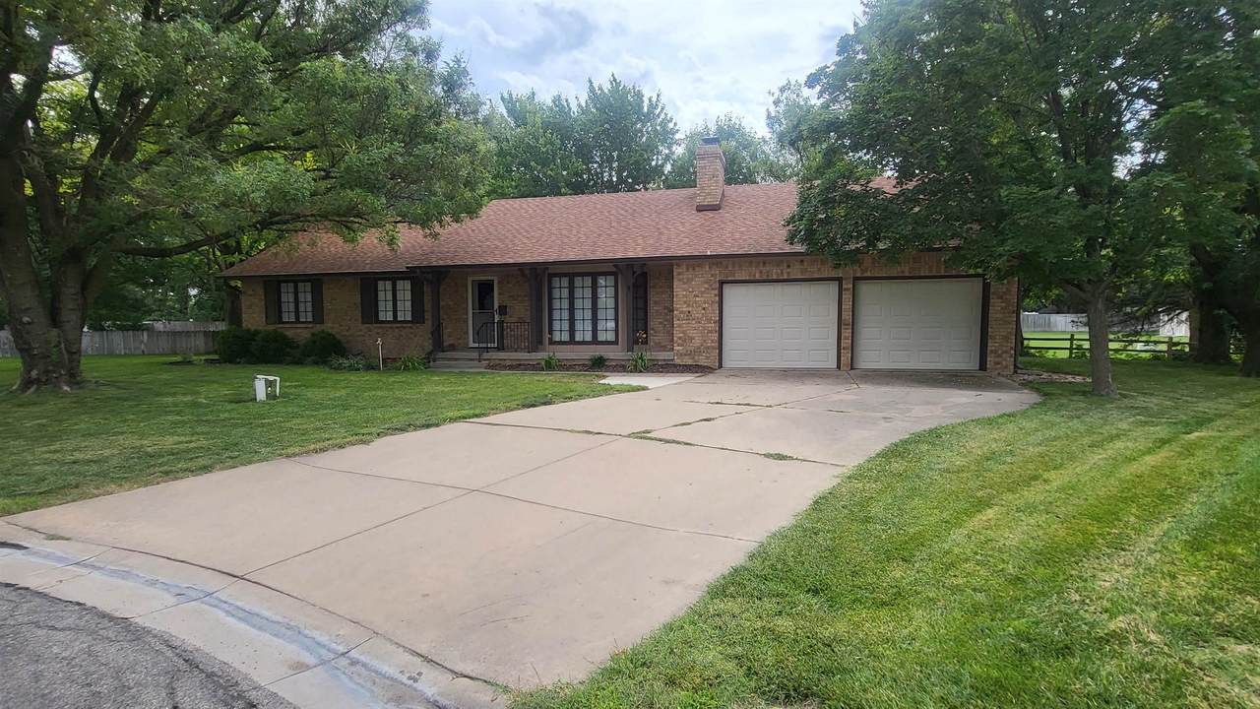
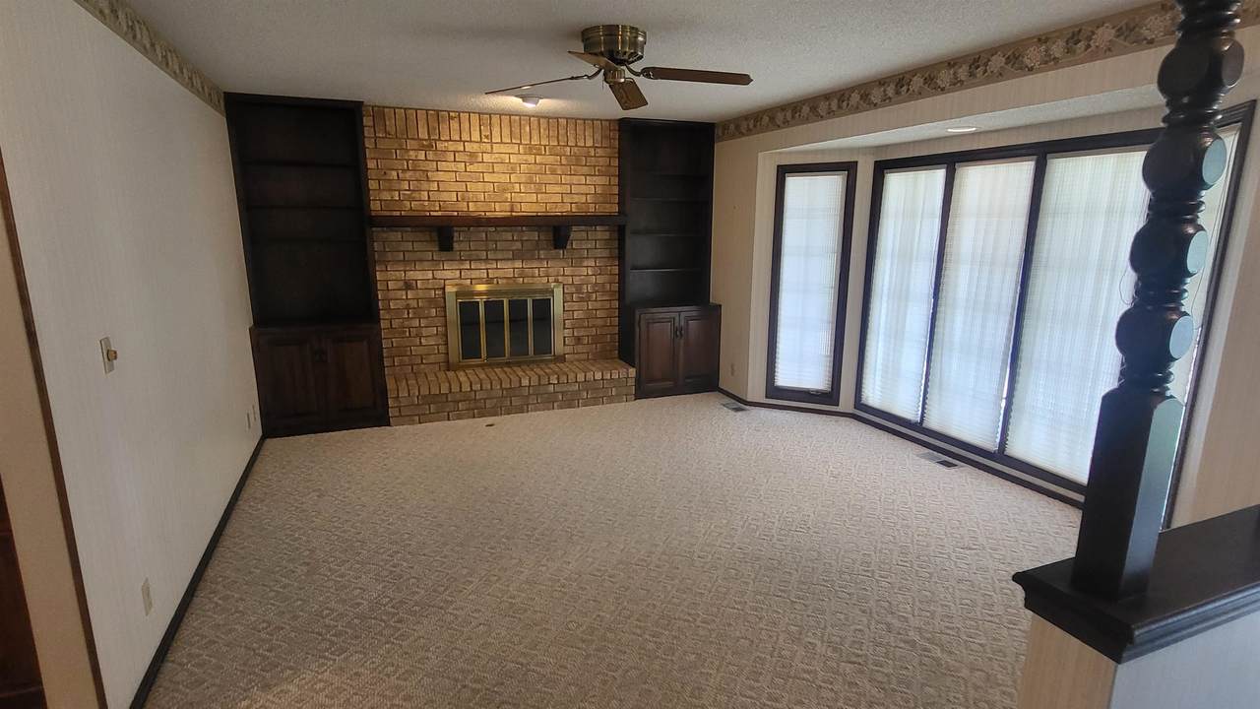
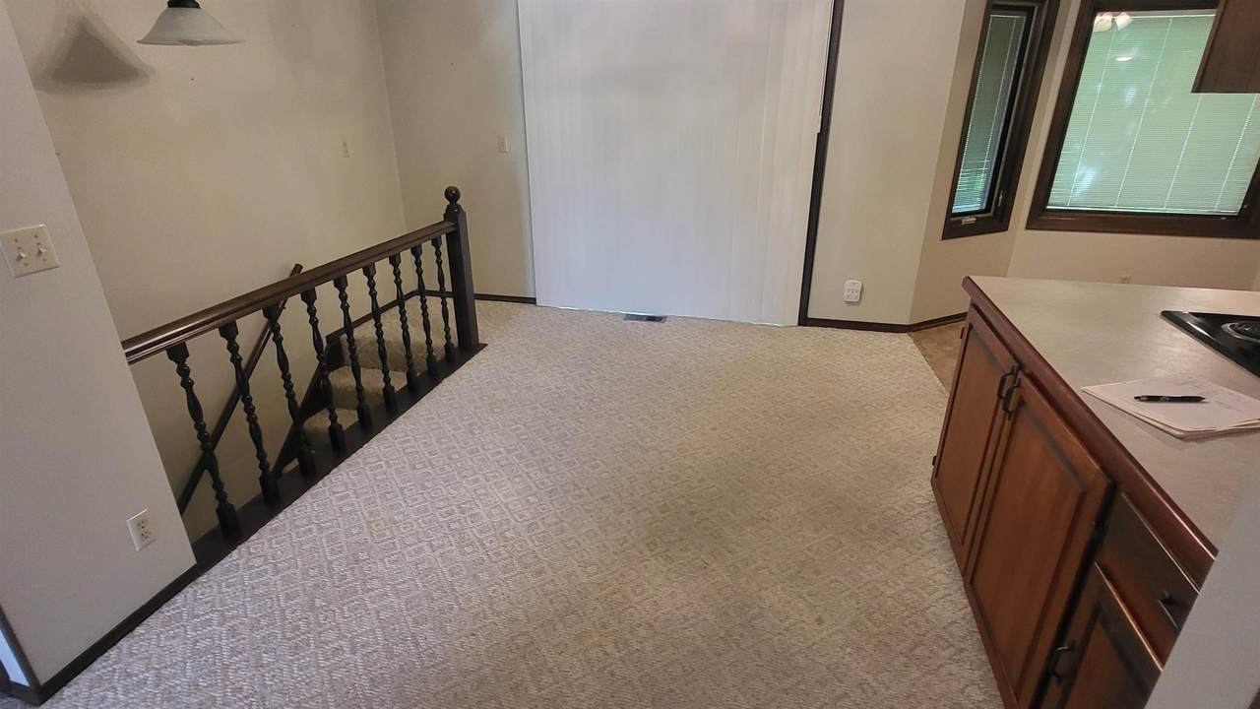
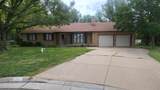
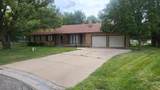
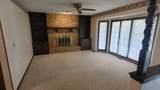
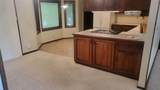
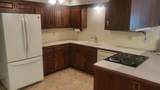
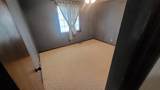
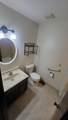
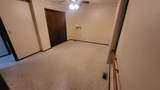
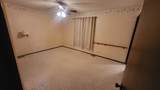
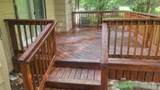
This won't last long! Let's go see this wonderful 4 bedroom, 3 bath home located in a quiet, tree-lined cul-de-sac near Newton High School and several parks. Gas fireplace in LR, eat-in area in kitchen or in a bigger formal way right bedside the kitchen! 2-car garage, main floor utility and a huge family room for entertaining make this a hit all around! Quiet tree-shaded deck right off of the dining area to just sit and relax after a perfect meal. Ideal for those slowing down, or worried about protecting little ones as they play. Easier yard maintenance with the full yard sprinkler system on it's own private well. This home has received immaculate care from it's owner, and you can be the one who benefits from their care. New roof being installed as soon as roofer can get there! New roof has been installed as of 8/15/26! Looks great!

Monthly Payment Calculator


This information is not verified for authenticity or accuracy, is not guaranteed and may not reflect all real estate activity in the market. ©2026 South Central Kansas MLS. All rights reserved. IDX information provided is for consumers' personal, non-commercial use and may not be used for any purpose other than to identify prospective properties consumers may be interested in purchasing. Data last updated: 2026-10-15T00:00:57.607.
www.amazingkshomes.com/homes/178411017
Print Image

840 Trinity Court Newton, KS 67114

  • Price: $223,500
  • Status: Active
  • On Site: Days
  • Updated: 94 min ago
  • MLS #: 675449
4
Beds
3
Baths
0
½ Baths
0.24
Acres
2,316
SQFT
$97
$/SQFT
1981
Built
Neighborhood:
Grandview Heights
County:
Harvey
Elementary School:
Sunset
Middle School:
Santa Fe
High School:
Newton
School District:
Newton School District (Usd 373)
Property Description
This won't last long! Let's go see this wonderful 4 bedroom, 3 bath home located in a quiet, tree-lined cul-de-sac near Newton High School and several parks. Gas fireplace in LR, eat-in area in kitchen or in a bigger formal way right bedside the kitchen! 2-car garage, main floor utility and a huge family room for entertaining make this a hit all around! Quiet tree-shaded deck right off of the dining area to just sit and relax after a perfect meal. Ideal for those slowing down, or worried about protecting little ones as they play. Easier yard maintenance with the full yard sprinkler system on it's own private well. This home has received immaculate care from it's owner, and you can be the one who benefits from their care. New roof being installed as soon as roofer can get there! New roof has been installed as of 8/15/26! Looks great!
Exterior Features

Construction Materials Frame Door Features Storm Door(s) Exterior Features Guttering - ALLIrrigation WellSprinkler System Foundation Details FullView Out Garage AttachedOpener Levels One Patio And Porch Features Deck Roof Shake

Interior Features

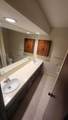
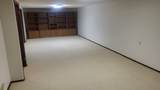
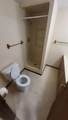
Above Ground Bedrooms 3 Appliances DishwasherDisposalRefrigeratorRange Basement Partially Finished Basement Finish 1 Bedroom1 BathBsmt Rec/Family RoomBsmt Storage1 Add. Finished Room Cooling Central AirElectric Dining Area Eating Space in KitchenKitchen/Dining Combo Fireplace Features OneGas Heating Forced AirGas Interior Features Window Coverings-All Kitchen Features Range HoodElectric Hookup Laundry Features Main FloorSeparate Room220 equipment Master Bedroom Master Bdrm on Main LevelMaster Bedroom BathShower/Master BedroomTwo Sinks

Property Features

Above Grade Finished Area 1316 Architectural Style Ranch Association YN No Below Grade Finished Area 1000 Currently Rented YN No Home Warranty Purchased No Lot Features Cul-De-Sac Lot Size Area 10454 Ownership Individual Property Sub Type Single Family Onsite Built Road Frontage Type Paved Road Security Features Smoke Detector(s) Tax Annual Amount 4240.22 Tax Year 2025 Transaction Type For Sale Utilities Sewer AvailableNatural Gas AvailablePublic

Listing courtesy of Randall Flickinger of Berkshire Hathaway PenFed Realty: .


This information is not verified for authenticity or accuracy, is not guaranteed and may not reflect all real estate activity in the market. ©2026 South Central Kansas MLS. All rights reserved. IDX information provided is for consumers' personal, non-commercial use and may not be used for any purpose other than to identify prospective properties consumers may be interested in purchasing. Data last updated: 2026-10-15T00:00:57.607.
 
https://bt-photos.global.ssl.fastly.net/wichita/1280_boomver_1_675449-1.jpg https://bt-photos.global.ssl.fastly.net/wichita/1280_boomver_1_675449-1.jpg https://bt-photos.global.ssl.fastly.net/wichita/1280_boomver_1_675449-1.jpg
Logo
Berkshire Hathaway HomeServices PenFed Realty
1617 N Waterfront Parkway, Suite 100
Wichita KS, 67206

Listing information © 2026 South Central Kansas MLS.
Listing provided courtesy of Randall Flickinger of Berkshire Hathaway PenFed Realty .