






Skip To Content

842 N Thornton Ct

Wichita, KS 67235
  • $489,000
  • STATUS: Active
  • MLS #: 680028
UPDATED: 94 min ago
$489,000
  • 3
    BEDS
  • 0.2
    ACRES
  • 2
    BATHS
  • 0
    1/2 BATHS
  • 1,869
    SQFT
  • $262
    $/SQFT
Neighborhood:
Type:
Patio Home
Built:
2026
County:

School Information

Elementary School:
Middle School:
High School:

Listing information © 2026 South Central Kansas MLS.
Listing provided courtesy of Christine Ketzner of New Door Real Estate .


Description

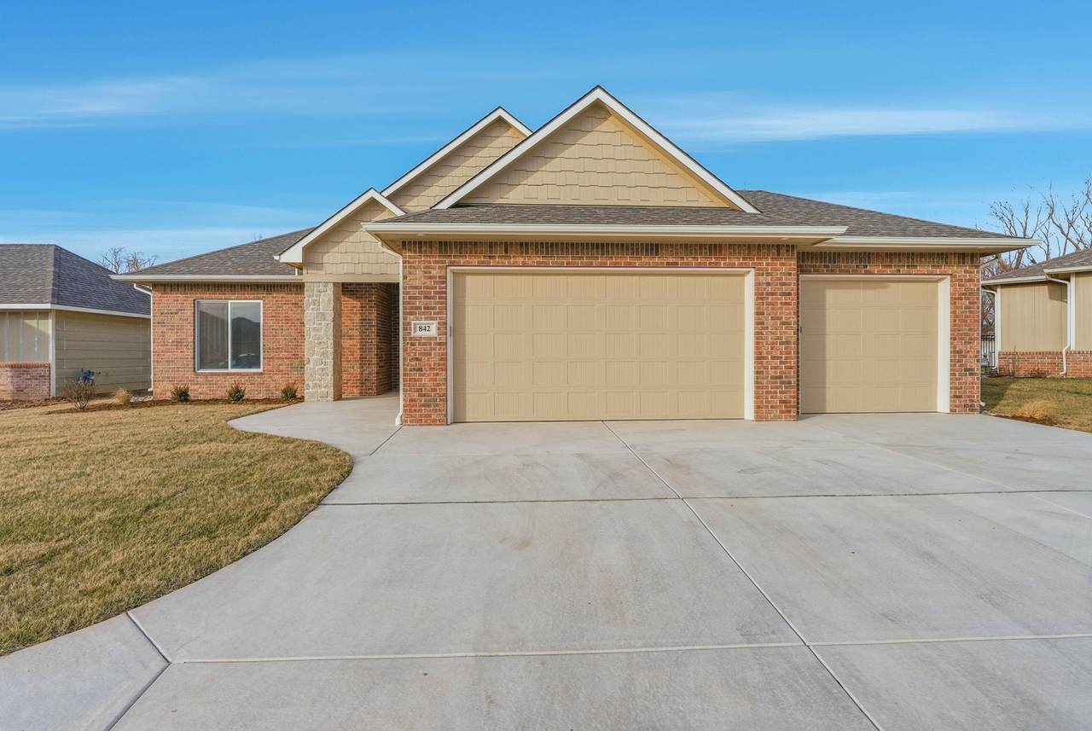
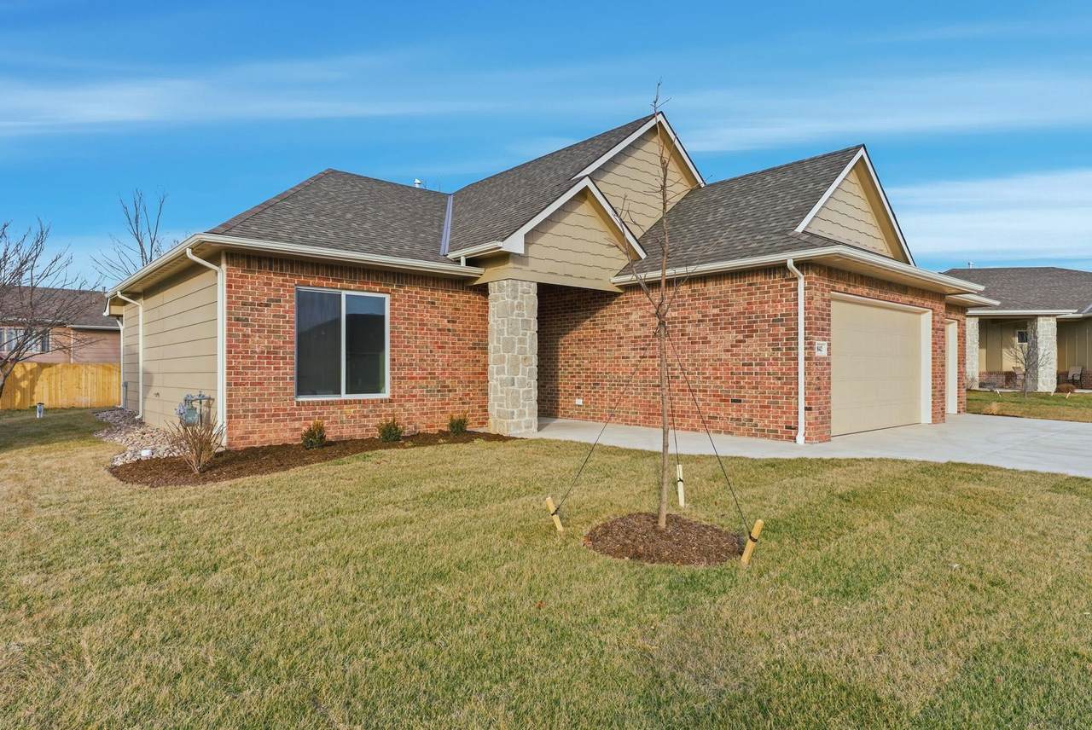
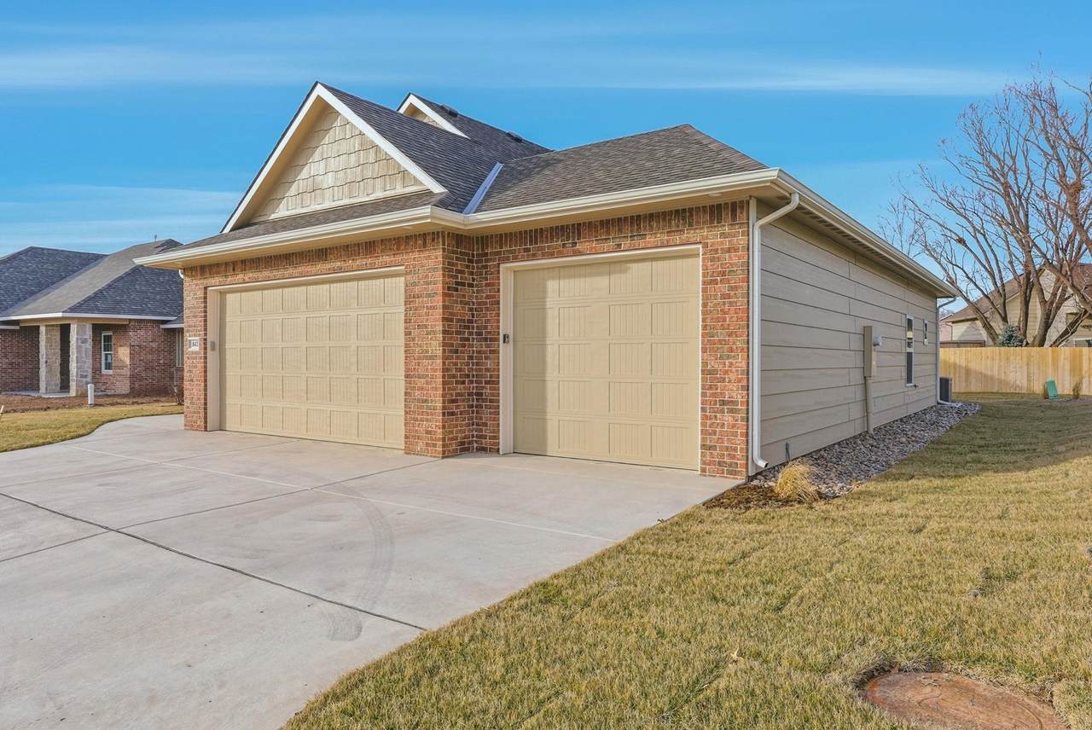
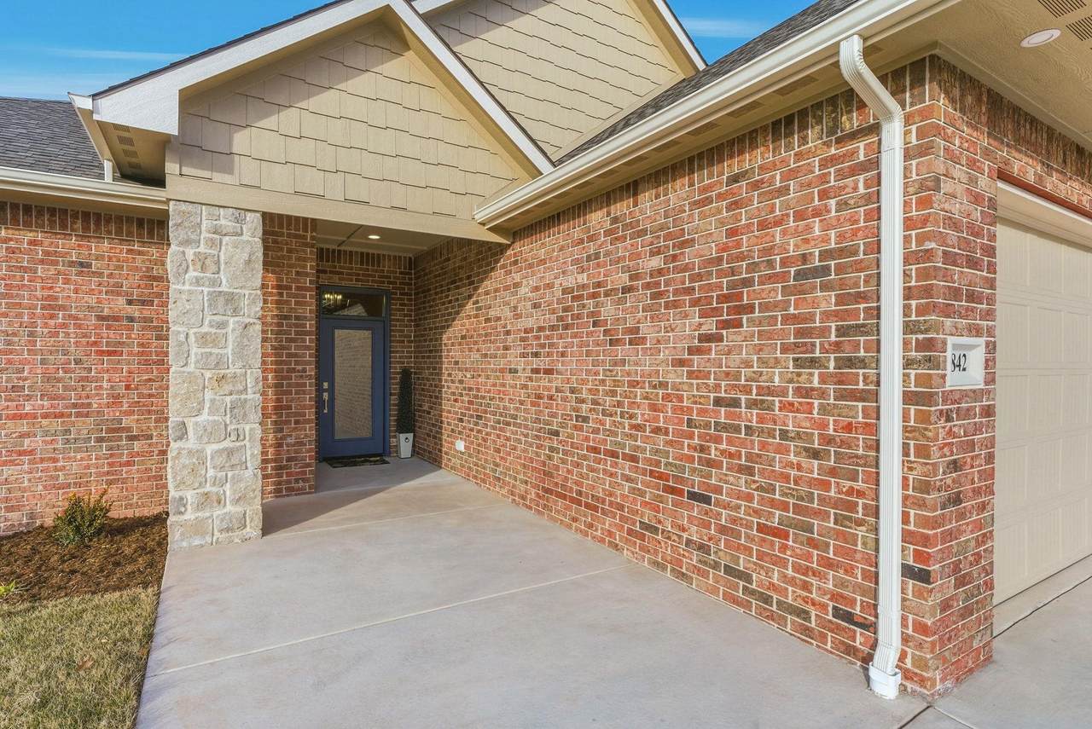
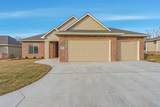
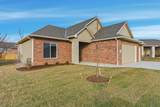
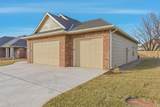
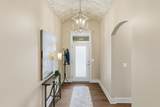
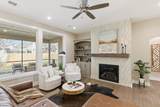
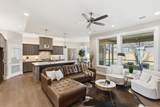
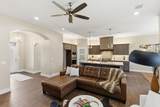
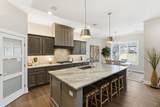
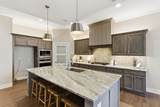
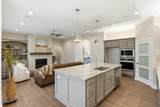
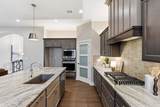
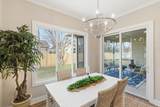
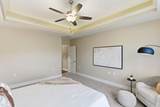
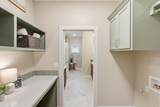
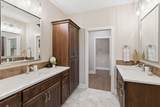
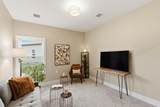
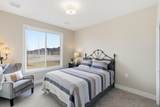
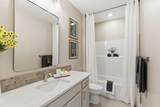
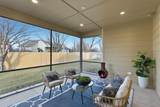
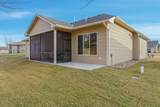
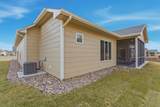
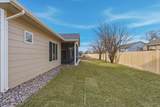
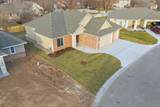
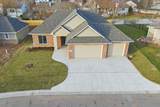
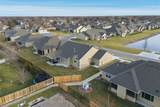
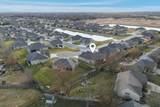
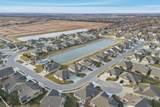
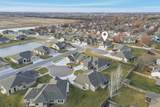
Your next home awaits! Welcome to this stunning patio home built by award winning H&H Homebuilders! This impressive 3 bed, 2 bath home with a spacious, sheet rocked and painted, 3 car garage on a cul-de-sac lot is move-in ready! Enjoy modern luxuries, including a large walk-in closet, pantry and fully tiled walk-in shower with bench seat as well as a beautiful gas fireplace. Outdoor living is a breeze with fresh landscaping, a sprinkling system, sod, and well. Plus, enjoy the perks of an active and vibrant community with a community clubhouse, featuring a party room, kitchen, covered patio and a refreshing saltwater pool. Fish on the stocked pond where large catfish can be caught for sport. This is more than a home - it's a lifestyle. Make this exceptional home yours and schedule your private tour today!

Monthly Payment Calculator


This information is not verified for authenticity or accuracy, is not guaranteed and may not reflect all real estate activity in the market. ©2026 South Central Kansas MLS. All rights reserved. IDX information provided is for consumers' personal, non-commercial use and may not be used for any purpose other than to identify prospective properties consumers may be interested in purchasing. Data last updated: 2026-10-15T00:00:57.607.
www.amazingkshomes.com/homes/181795303
Print Image

842 N Thornton Ct Wichita, KS 67235

  • Price: $489,000
  • Status: Active
  • On Site: Days
  • Updated: 94 min ago
  • MLS #: 680028
3
Beds
2
Baths
0
½ Baths
0.2
Acres
1,869
SQFT
$262
$/SQFT
2026
Built
Neighborhood:
Castlegate
County:
Sedgwick
Elementary School:
Apollo
Middle School:
Dwight D. Eisenhower
High School:
Dwight D. Eisenhower
School District:
Goddard School District (Usd 265)
Property Description
Your next home awaits! Welcome to this stunning patio home built by award winning H&H Homebuilders! This impressive 3 bed, 2 bath home with a spacious, sheet rocked and painted, 3 car garage on a cul-de-sac lot is move-in ready! Enjoy modern luxuries, including a large walk-in closet, pantry and fully tiled walk-in shower with bench seat as well as a beautiful gas fireplace. Outdoor living is a breeze with fresh landscaping, a sprinkling system, sod, and well. Plus, enjoy the perks of an active and vibrant community with a community clubhouse, featuring a party room, kitchen, covered patio and a refreshing saltwater pool. Fish on the stocked pond where large catfish can be caught for sport. This is more than a home - it's a lifestyle. Make this exceptional home yours and schedule your private tour today!
Exterior Features

Construction Materials Stone Exterior Features Guttering - ALLHandicap AccessZero Step EntryFrame w/Less than 50% MasBrick Foundation Details NoneSlab Garage AttachedOpenerOversizedZero EntryHandicap Access Levels One Patio And Porch Features PatioCoveredScreened Roof Composition Window Features Storm Window(s)

Interior Features

Above Ground Bedrooms 3 Appliances DishwasherDisposalMicrowaveRangeHumidifier Basement None Basement Finish None Cooling ZonedElectric Dining Area Eating BarKitchen/Dining Combo Fireplace Features OneLiving RoomGasGas StarterInsertGlass Doors Flooring Laminate Heating ZonedElectric Interior Features Ceiling Fan(s)Walk-In Closet(s)Handicap Access Kitchen Features IslandPantryRange HoodGas HookupQuartz Counters Laundry Features Main FloorSeparate Room220 equipment Master Bedroom Master Bdrm on Main LevelSplit Bedroom PlanShower/Master BedroomTwo SinksQuartz CountersWater Closet

Property Features

Above Grade Finished Area 1869 Architectural Style RanchTraditional Association Fee 2160 Association Fee Includes Lawn ServiceRecreation FacilitySnow RemovalOther - See RemarksGen. Upkeep for Common Ar Association YN Yes Below Grade Finished Area 0 Community Features ClubhouseLakePoolAdd’l Dues May Apply Currently Rented YN No Fencing Wood HOAInitiation Fee 200 Home Warranty Purchased no Lot Features Cul-De-Sac Lot Size Area 8524 Ownership Individual Property Sub Type Patio Home Road Frontage Type Paved Road Tax Annual Amount 6846 Tax Year 2025 Transaction Type For Sale Utilities Sewer AvailableNatural Gas AvailablePublic

Listing courtesy of Christine Ketzner of New Door Real Estate: .


This information is not verified for authenticity or accuracy, is not guaranteed and may not reflect all real estate activity in the market. ©2026 South Central Kansas MLS. All rights reserved. IDX information provided is for consumers' personal, non-commercial use and may not be used for any purpose other than to identify prospective properties consumers may be interested in purchasing. Data last updated: 2026-10-15T00:00:57.607.
 
https://bt-photos.global.ssl.fastly.net/wichita/1280_boomver_1_680028-1.jpg https://bt-photos.global.ssl.fastly.net/wichita/1280_boomver_1_680028-1.jpg https://bt-photos.global.ssl.fastly.net/wichita/1280_boomver_1_680028-1.jpg
Logo
Berkshire Hathaway HomeServices PenFed Realty
1617 N Waterfront Parkway, Suite 100
Wichita KS, 67206

Listing information © 2026 South Central Kansas MLS.
Listing provided courtesy of Christine Ketzner of New Door Real Estate .